A French Eclectic Landmark on Grandview Drive overlooking
the Illinois River
Peoria Heights, Illinois
" height="4px" id="SlgUcyGeX" width="4px"/></svg>)
First Offered in 40+ Years
THE HERITAGE
Some homes are purchased. Others become part of a family’s history.
Designed in 1931 by the renowned architectural firm Hewitt & Emerson, creators of the legendary Pere Marquette and the Scottish Rite Cathedral.
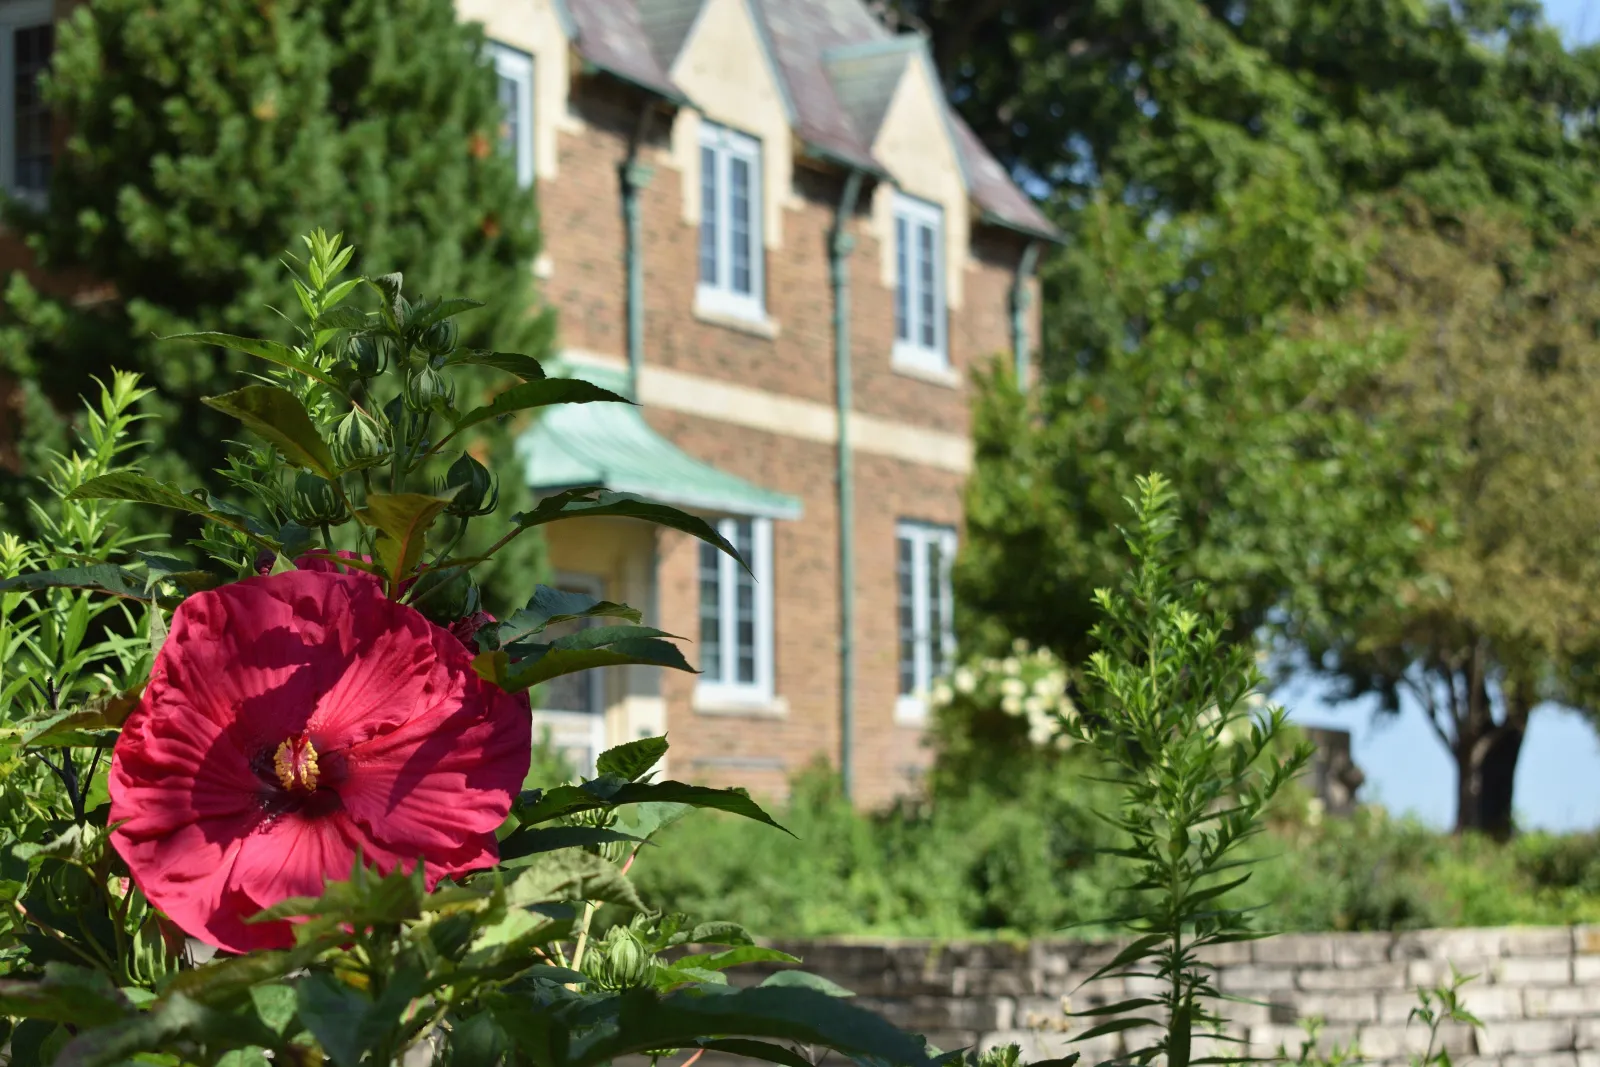
This remarkable French Eclectic residence occupies one of Grandview Drive’s most distinguished settings, elevated on a bluff with unobstructed views of the Illinois River and the manicured expanses of the Peoria Country Club golf course.
Constructed with a striking limestone and brick façade, the home exhibits classic European chateau flair: standing-seam copper accents, a high-pitched slate roof, and a grand center-hall entry that welcomes visitors into a timeless interior with refined cove ceilings and meticulous handcrafted woodwork.
ESTATE SPECIFICATIONS
5,785
SQUARE FEET
5
BEDROOMS
3.5
BATHROOMS
0.67
ACRES
VISUAL GALLERY
The Visual Chronology
PERSPECTIVE I
The Bluff & River Panorama
AFTERNOON AERIAL
THE GRAND FOYER ENTRANCE
INTRICATE CEILING DETAIL
THE FORMAL DINING ROOM
ORIGINAL WOOD PANELING
PERSPECTIVE IV
The Stone Terraces & Veranda
GARDEN GROUNDS
CINEMATIC VIGNETTE
A Landscape Defined by Water and Stone
THE BLUEPRINT
Interior Flow & Geometry
CLASSIC CENTER-HALL LAYOUT
MAIN LEVEL
DRAWING NO. 01
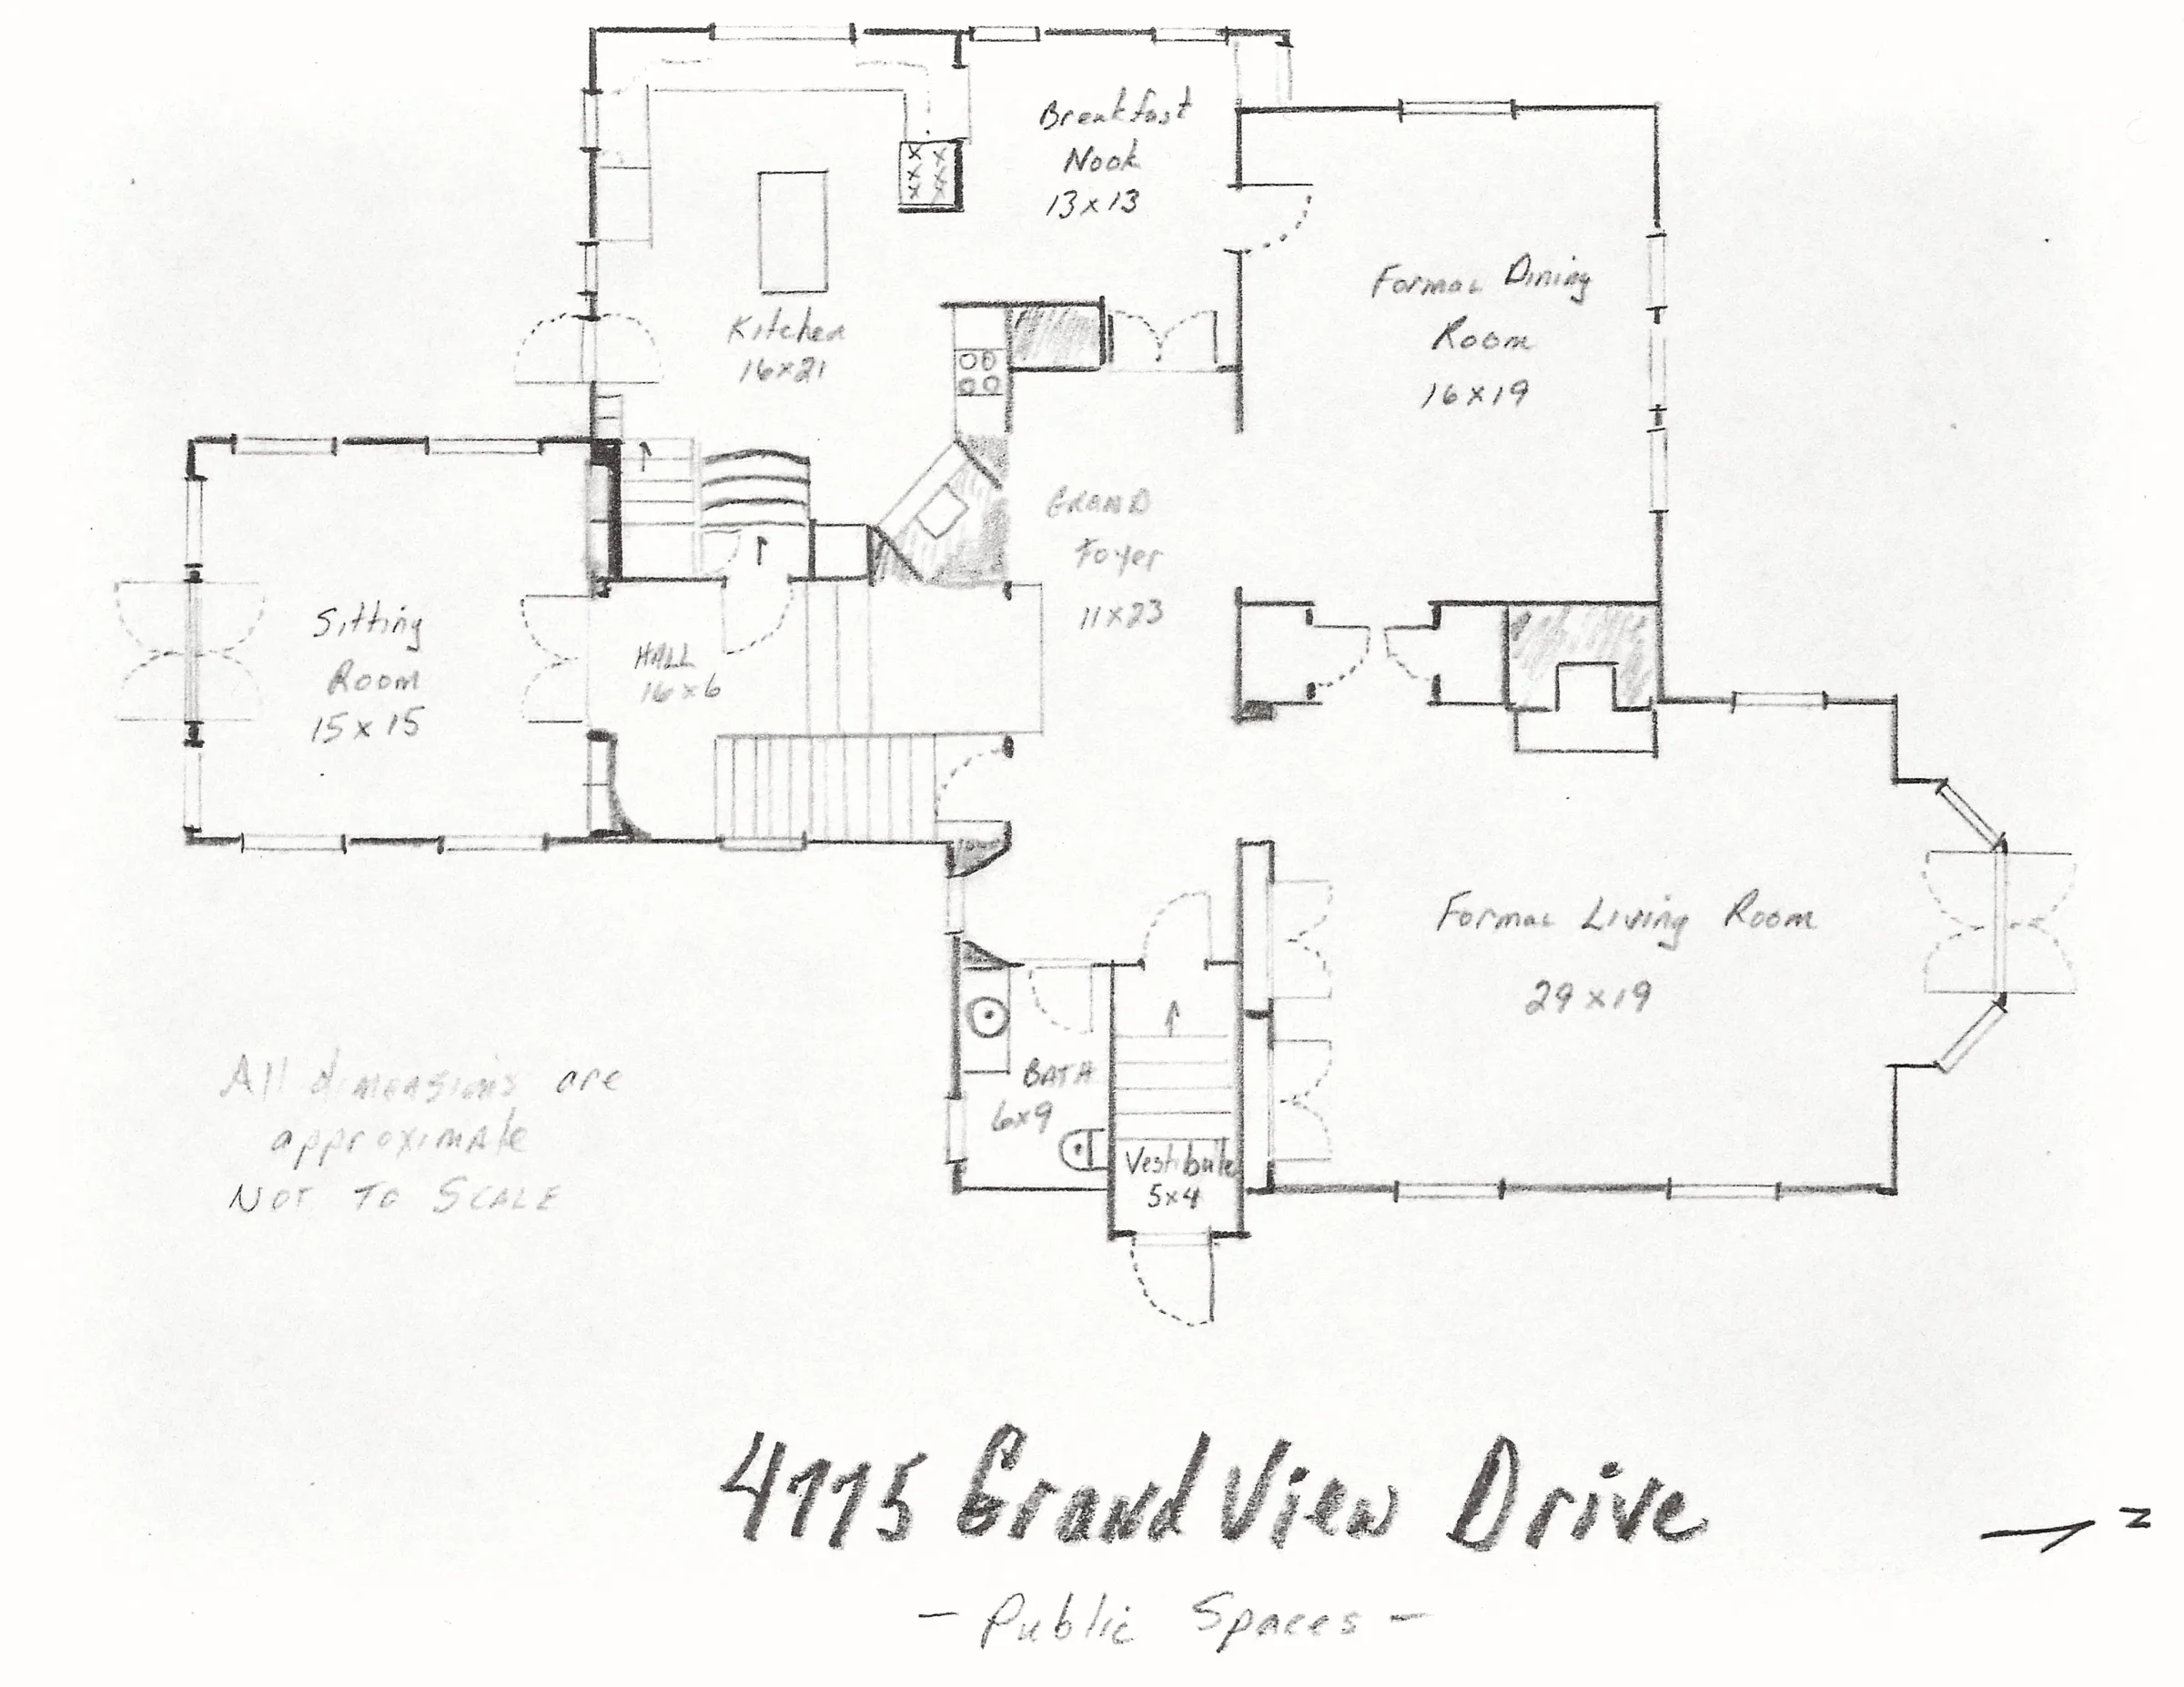
Grand foyer, with sweeping staircase, leads to the public formal living spaces, formal dining room, and an intimate kitchen complete with its original rare fireplace.
SECOND LEVEL
DRAWING NO. 02
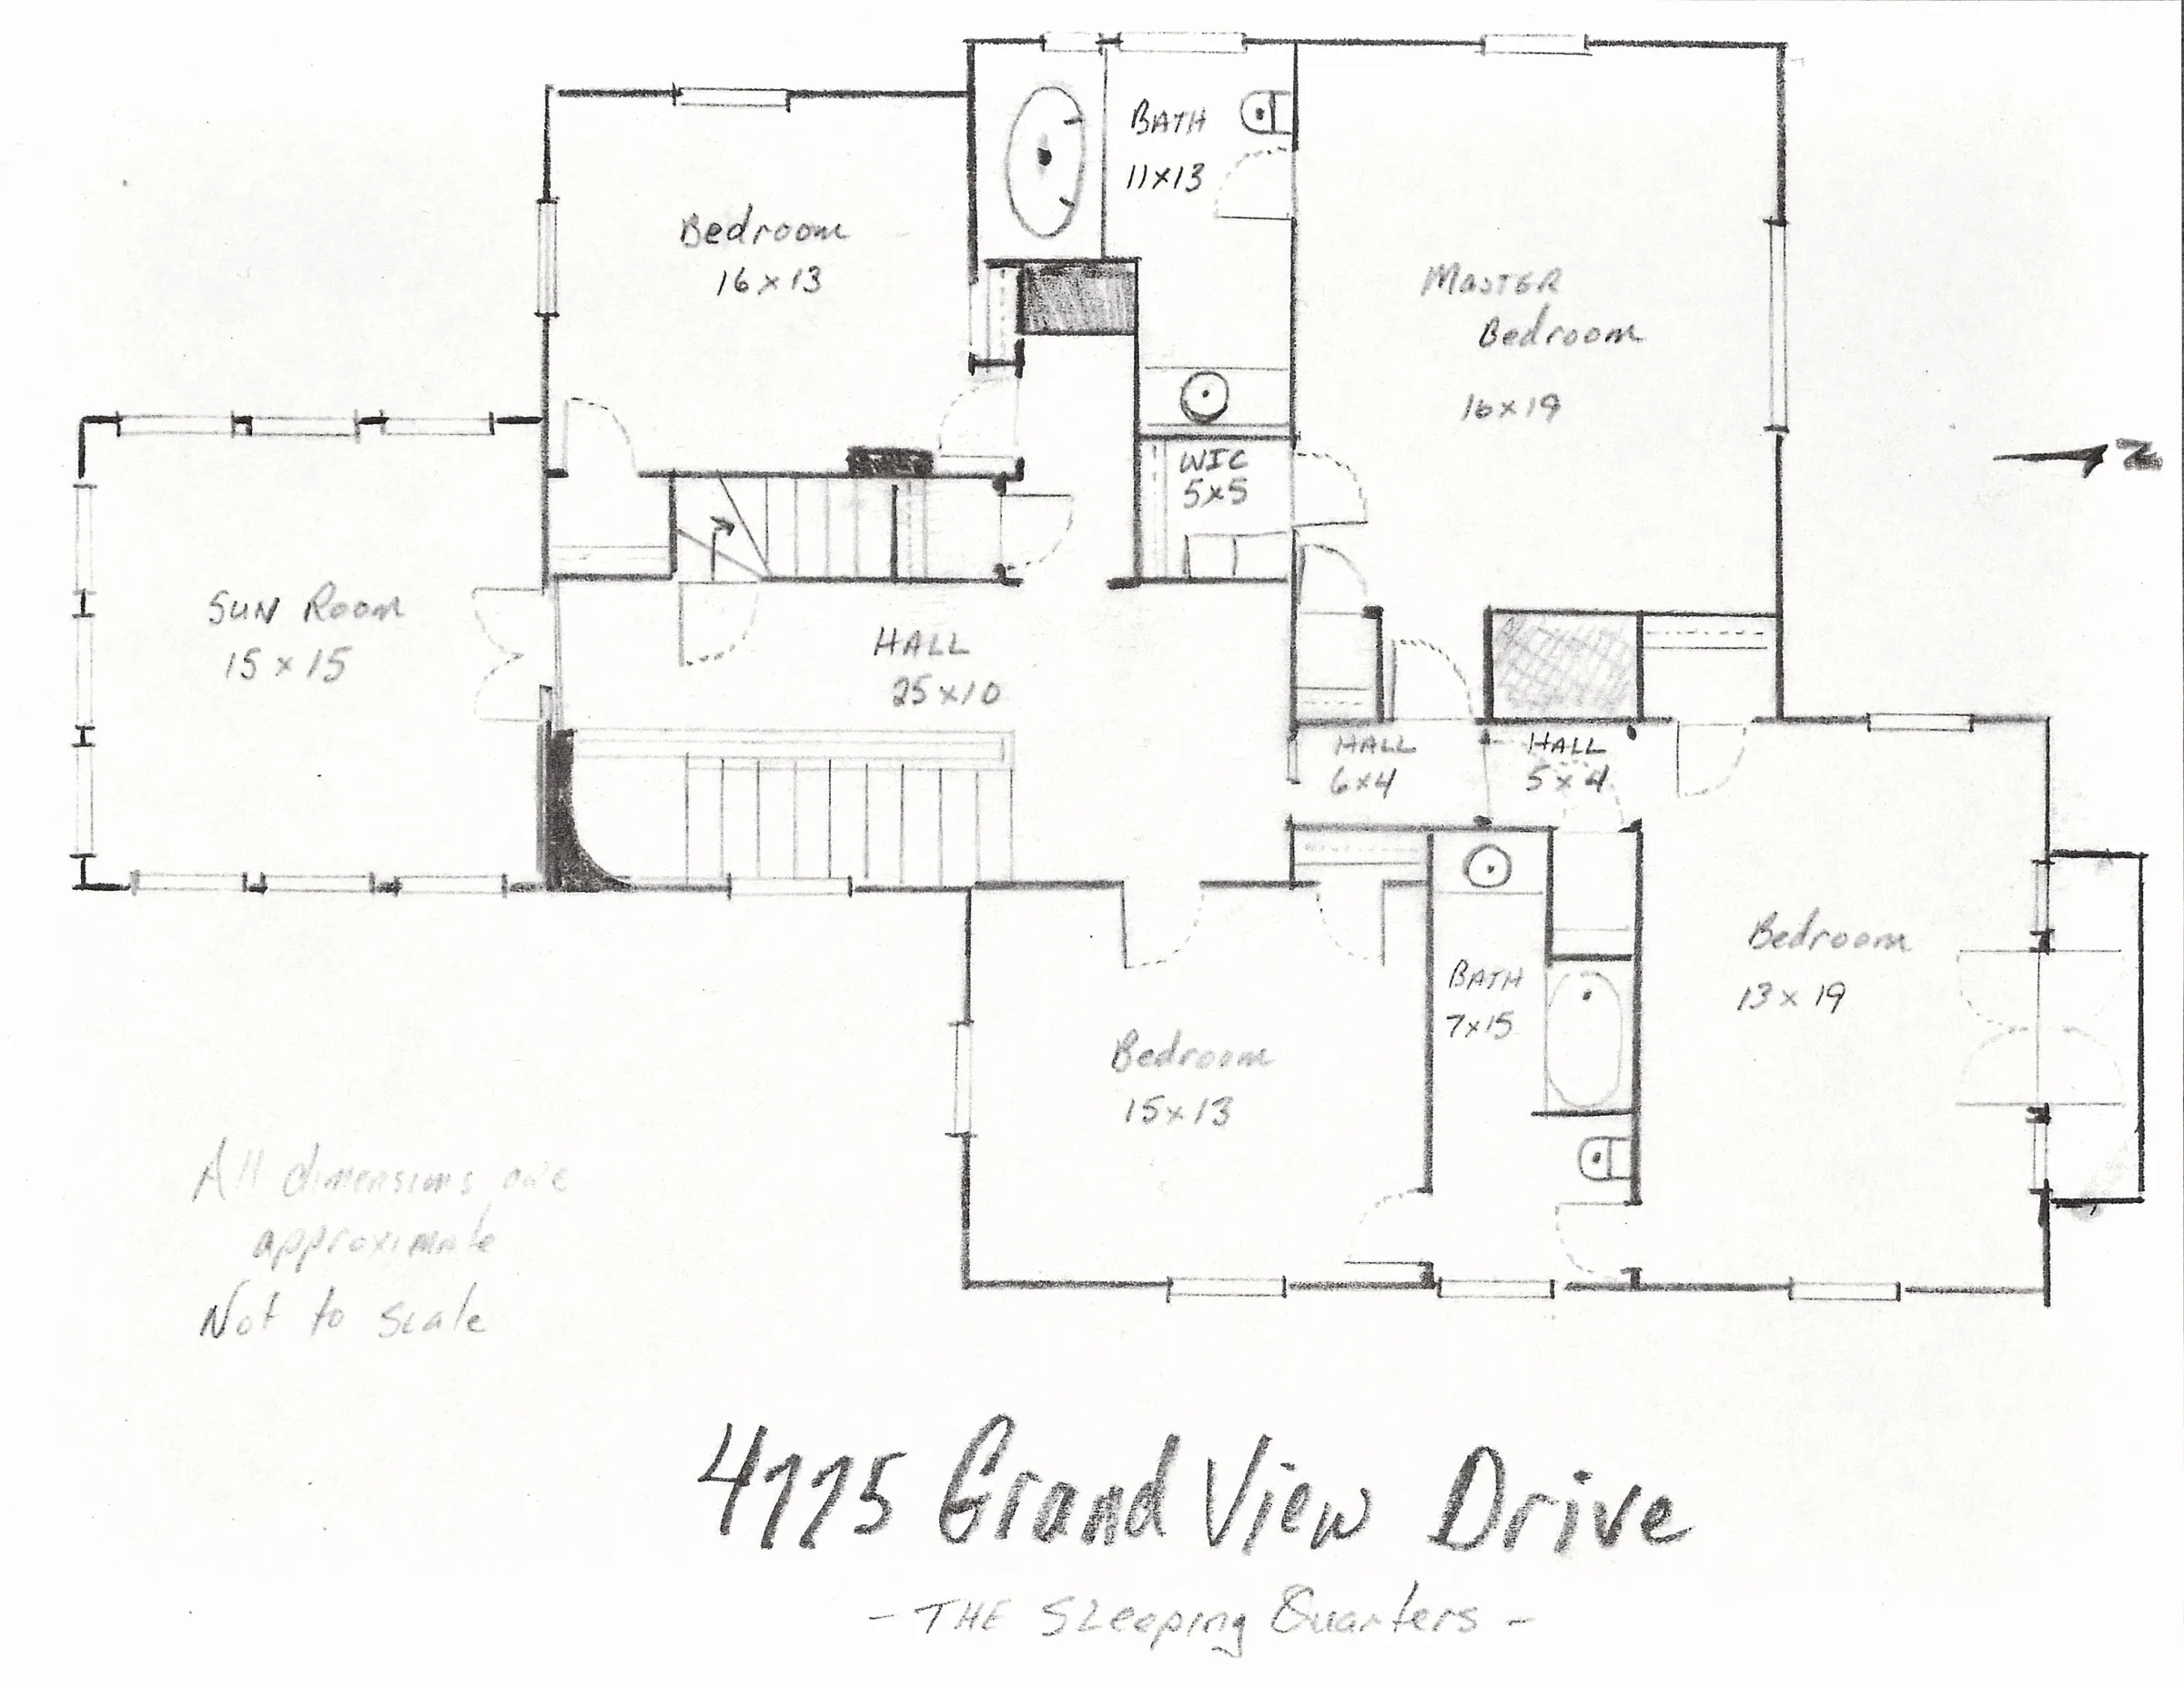
Private quarters showcasing a primary master wing with expansive river views, walk-in closets, and three additional heritage guest suites.
BASEMENT
DRAWING NO. 03
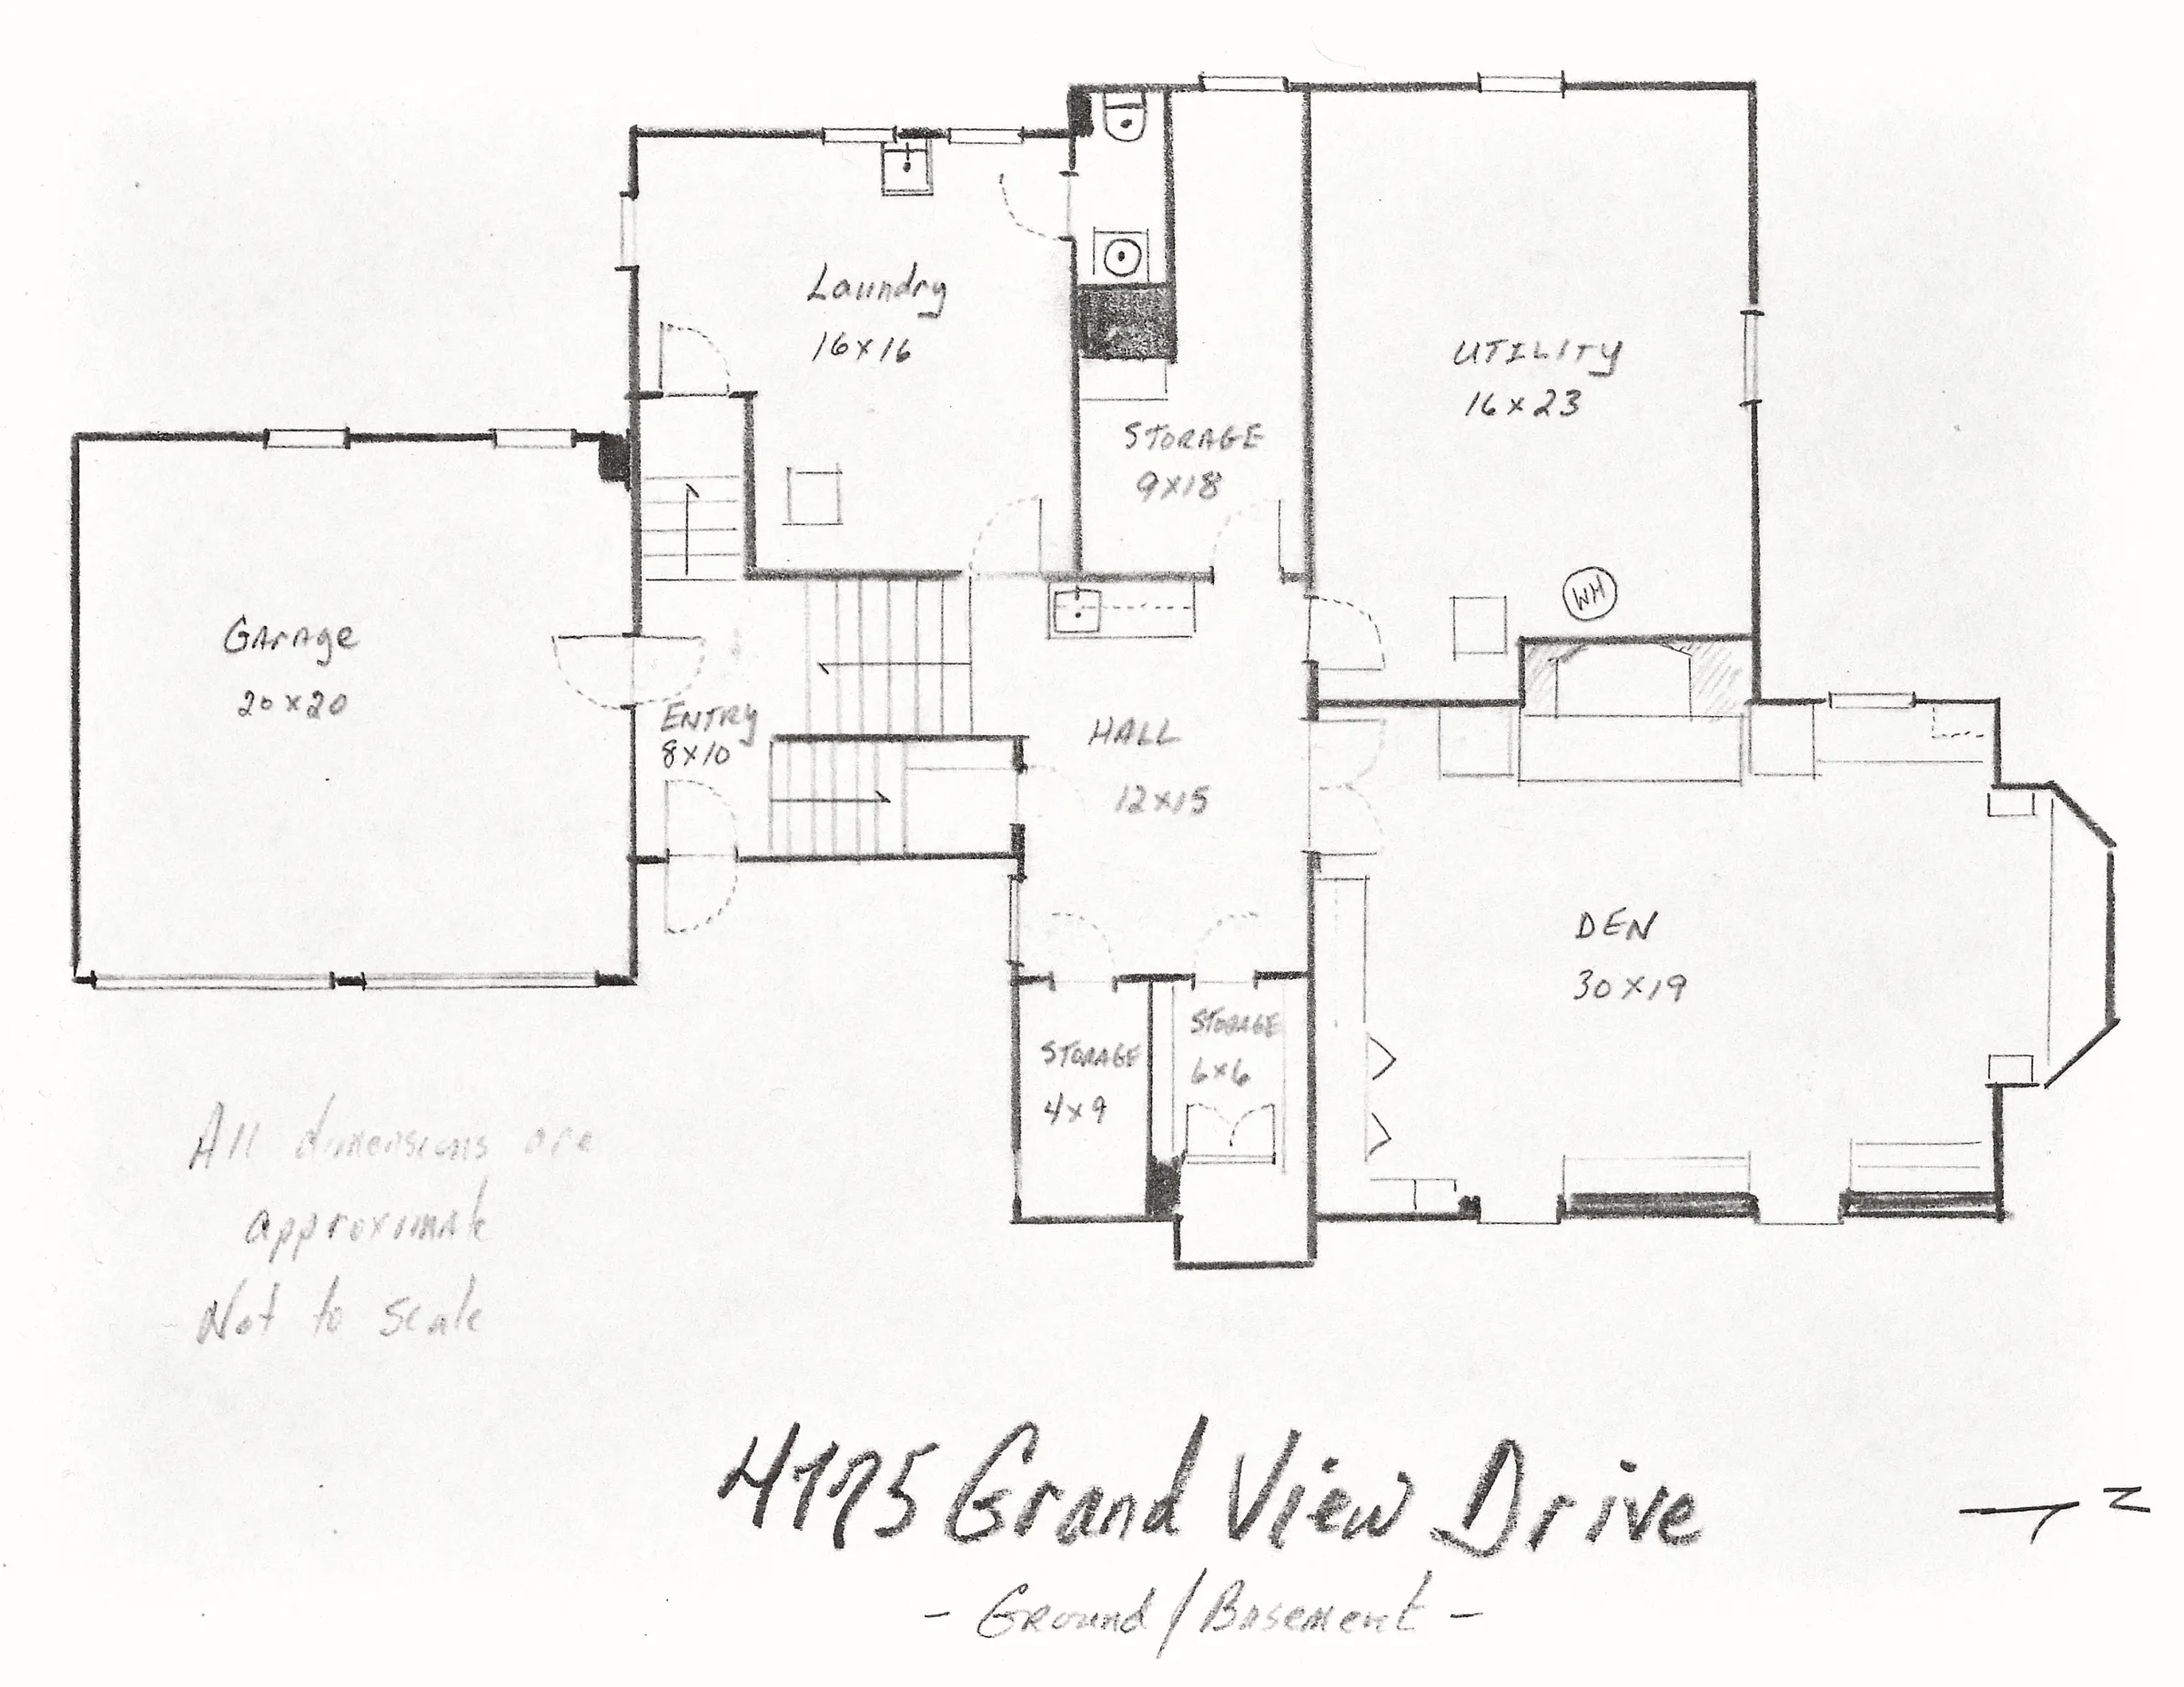
Expansive basement space complete with an attached garage, laundry facilities, storage, and a den with a built in fireplace.
THIRD LEVEL
DRAWING NO. 04
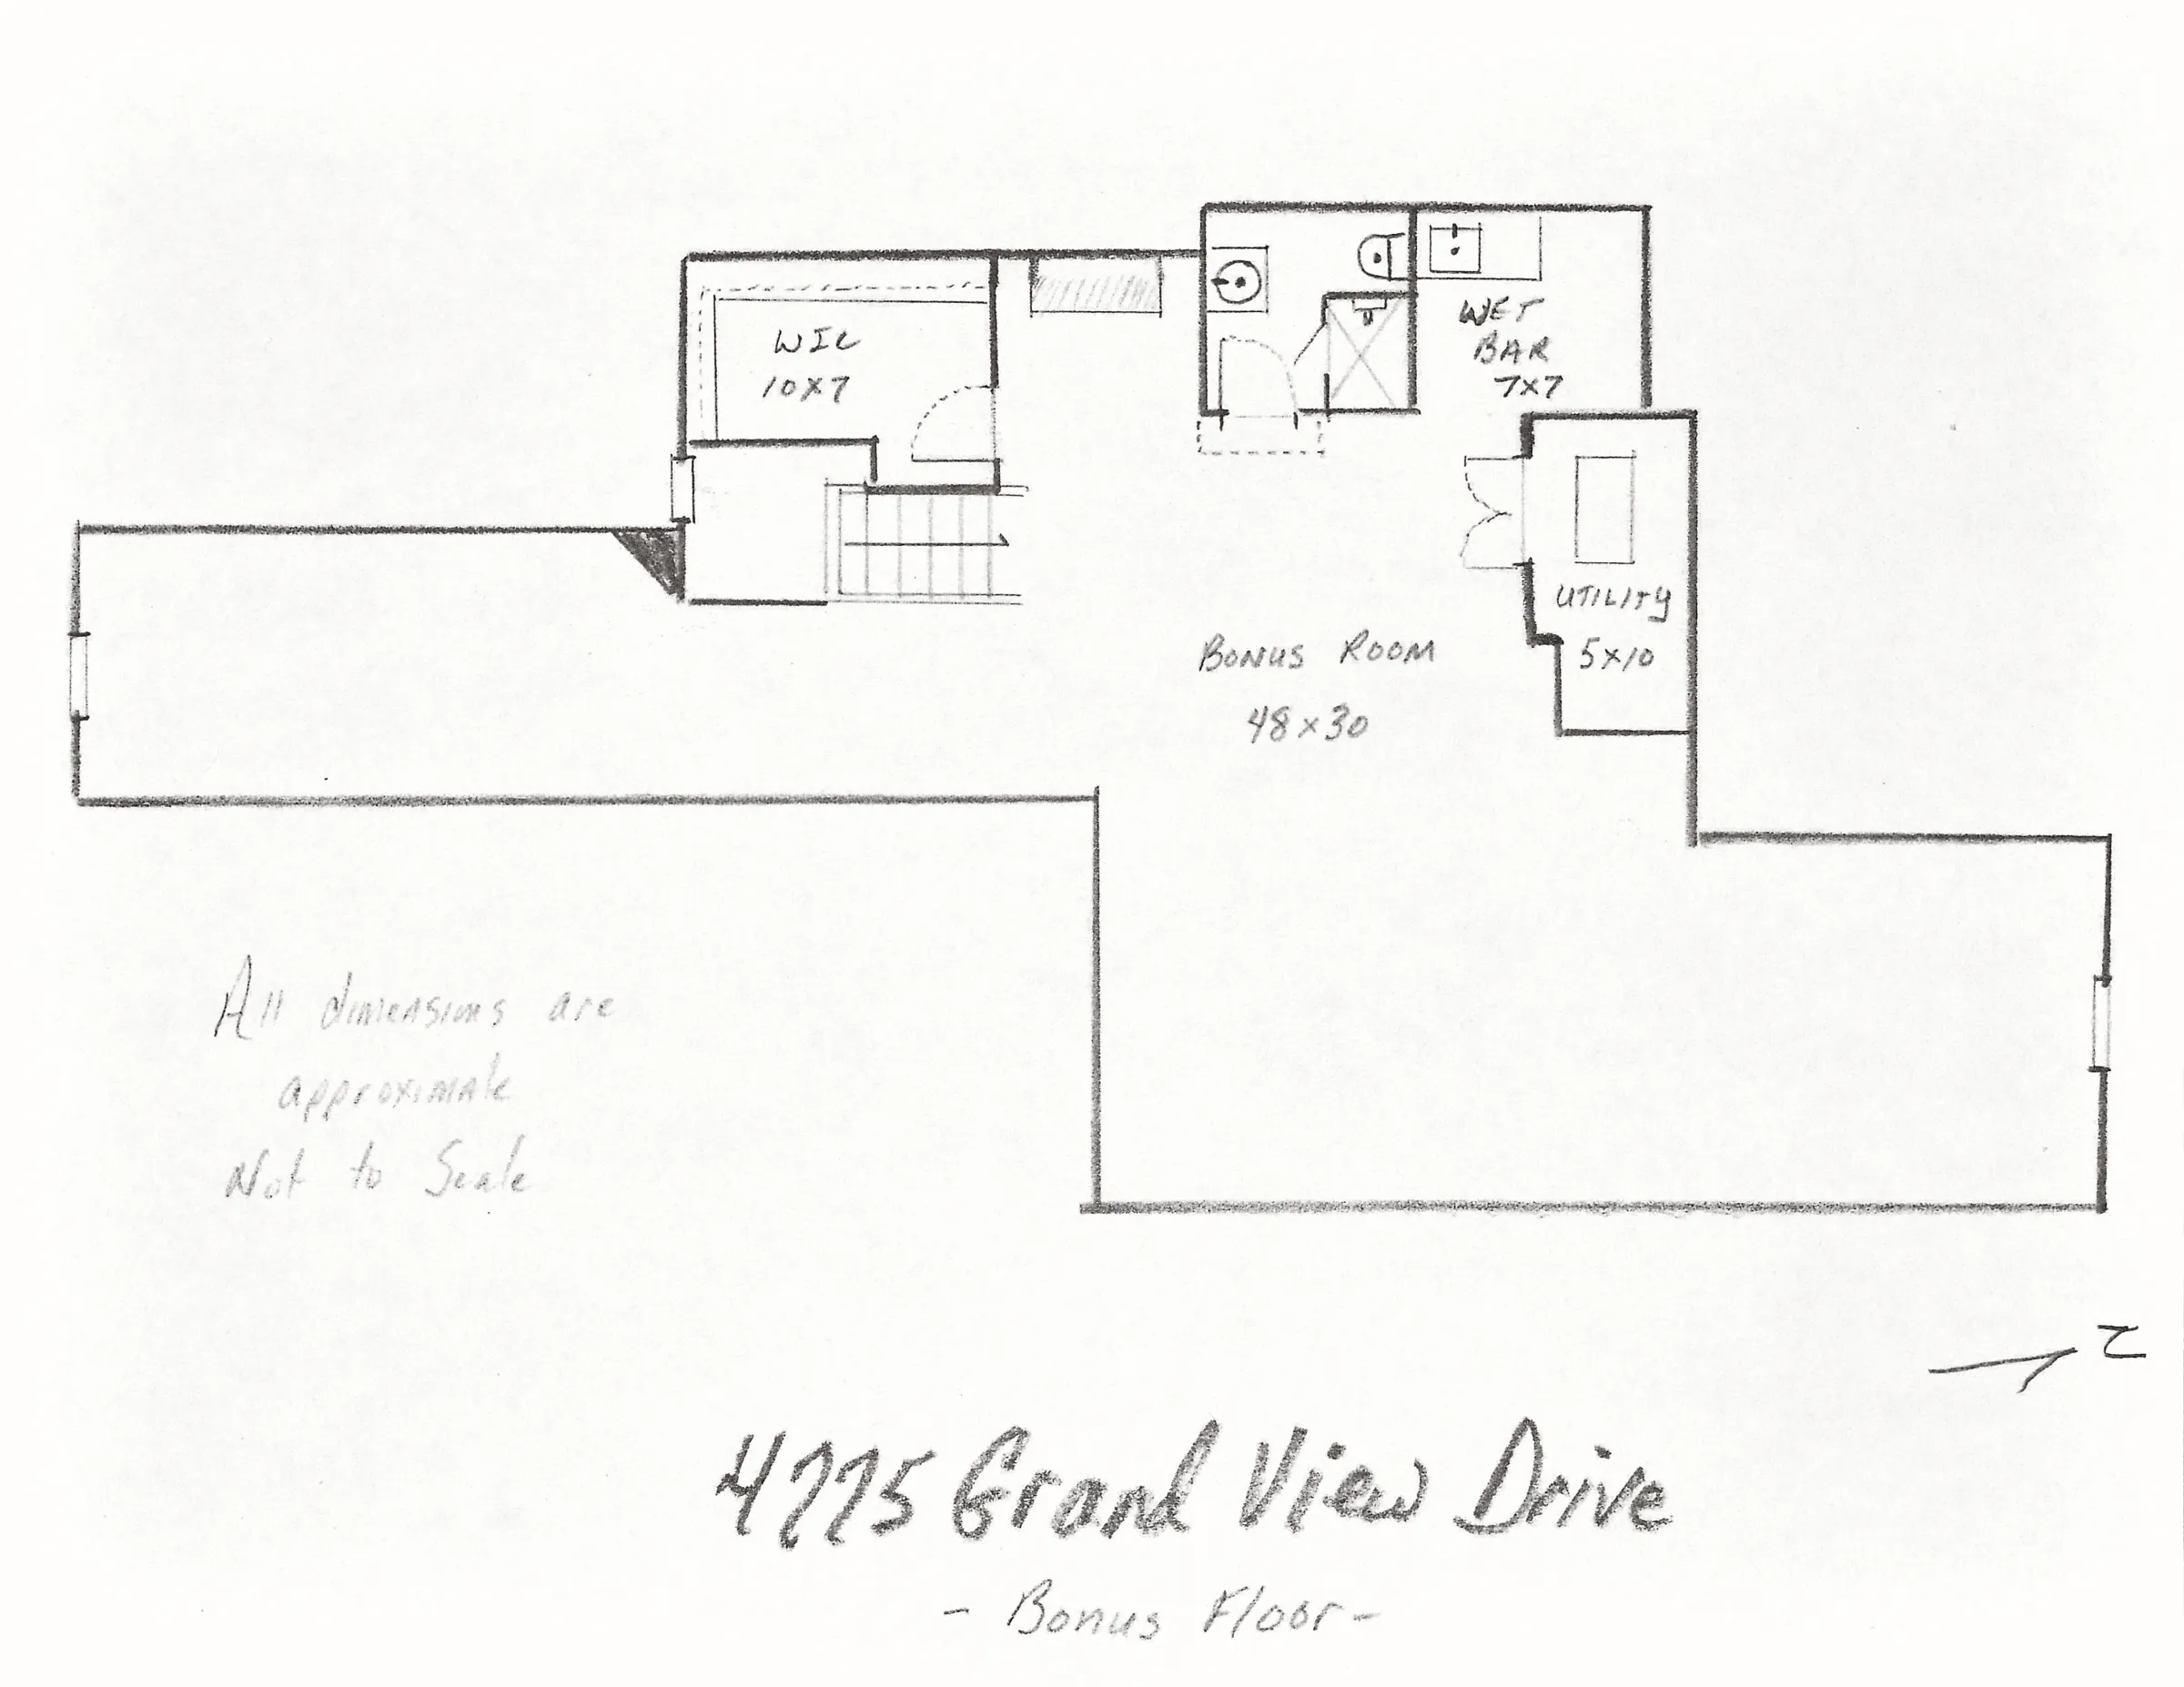
Versatile bonus space with a wet bar, full bathroom, and ample closet space.