AN ARCHITECTURAL OFFERING

The Hewitt & Emerson Estate

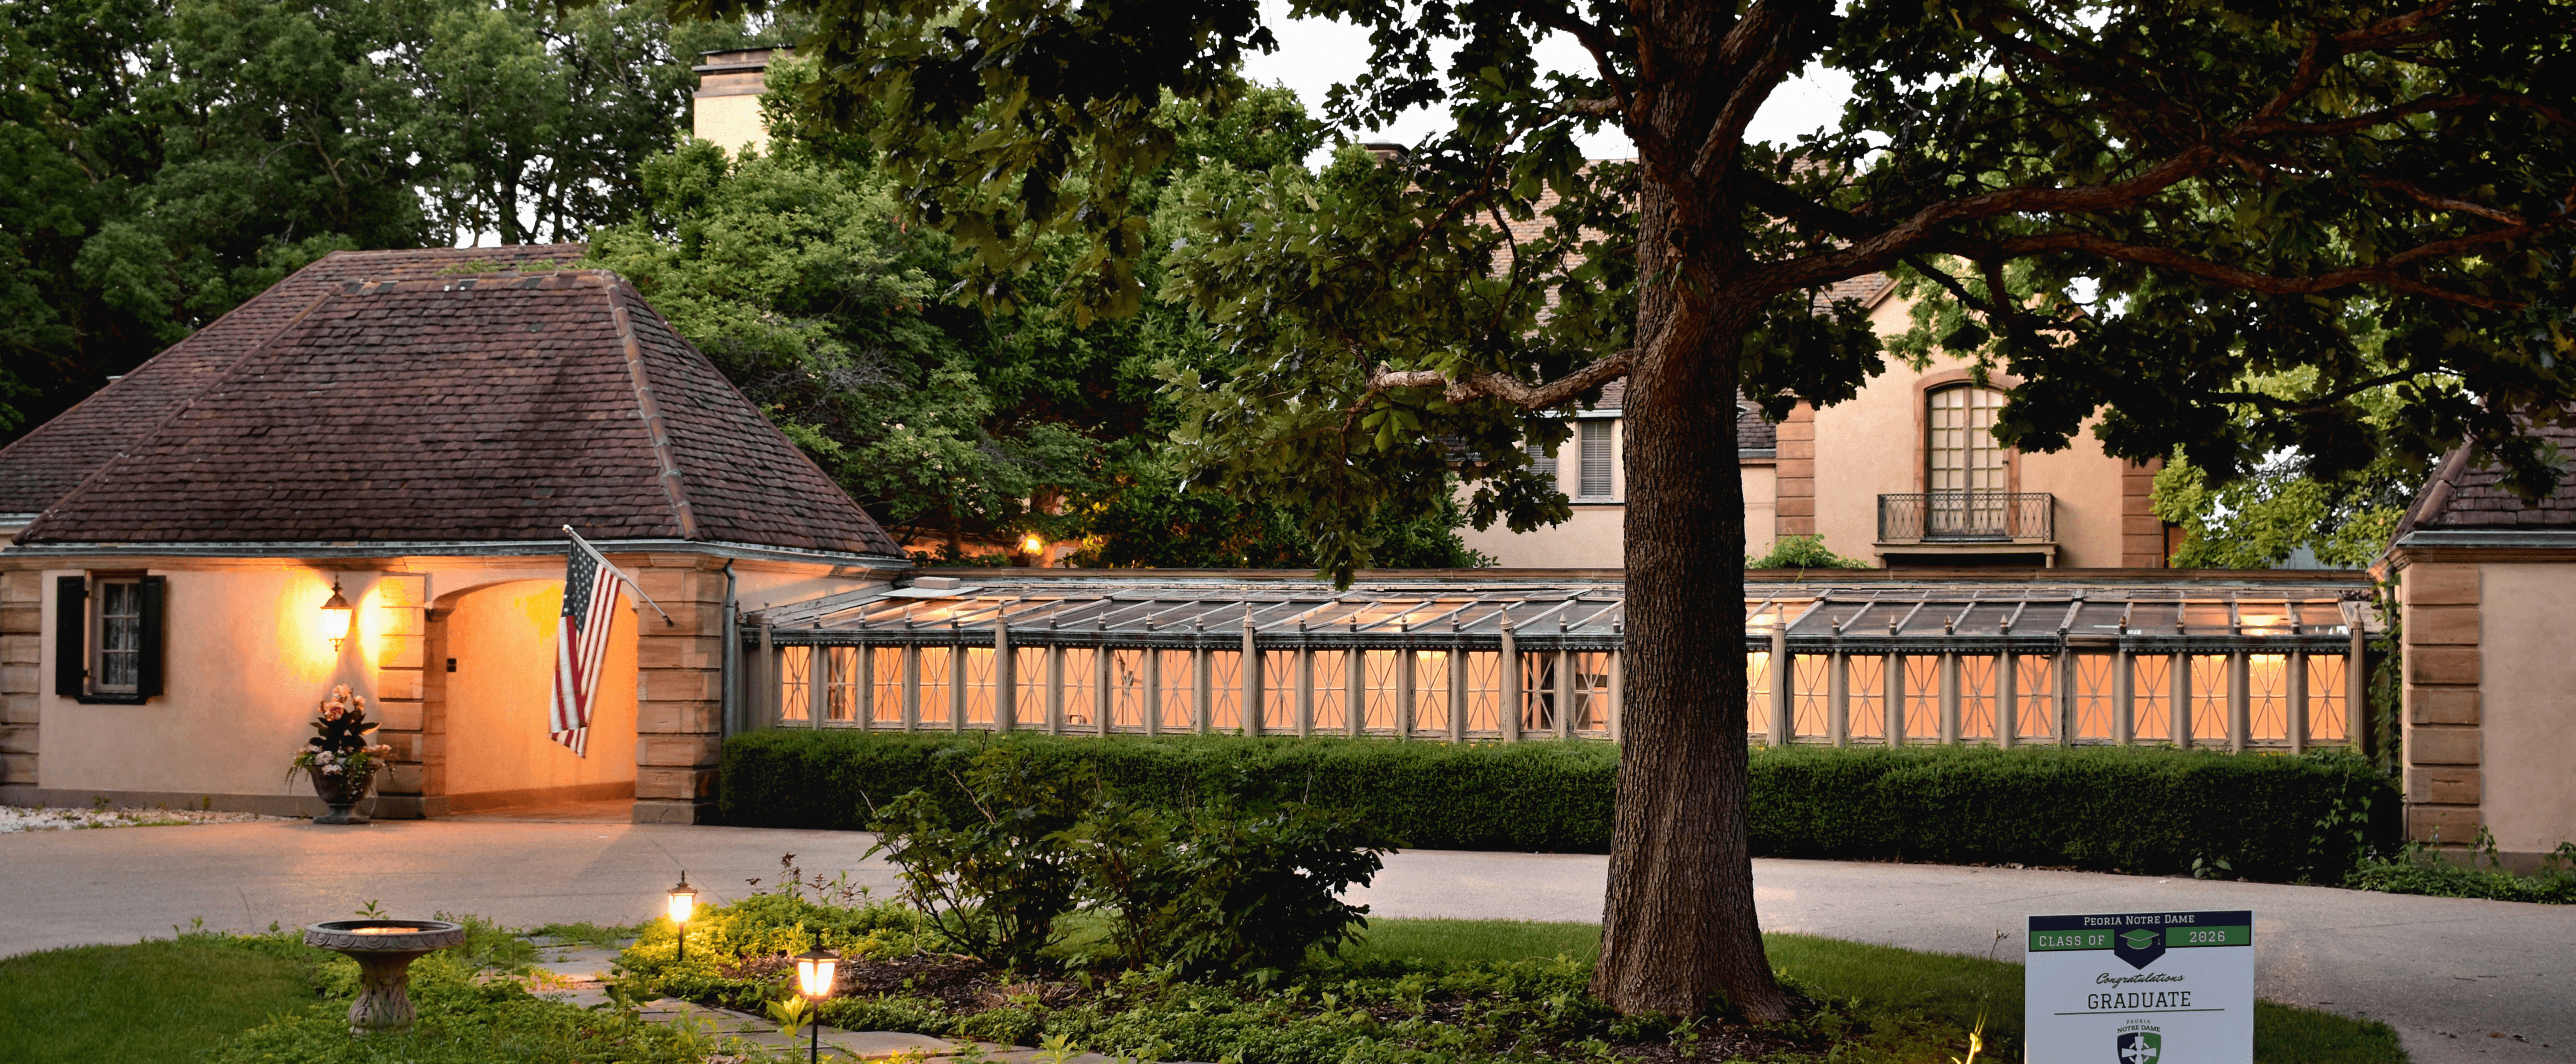
A French Eclectic Landmark on Grandview Drive overlooking

the Illinois River

Peoria Heights, Illinois

First Offered in 40+ Years

THE HERITAGE

Some homes are purchased. Others become part of a family’s history.


Designed in 1931 by the renowned architectural firm Hewitt & Emerson — creators of the legendary Pere Marquette and the Scottish Rite Cathedral.

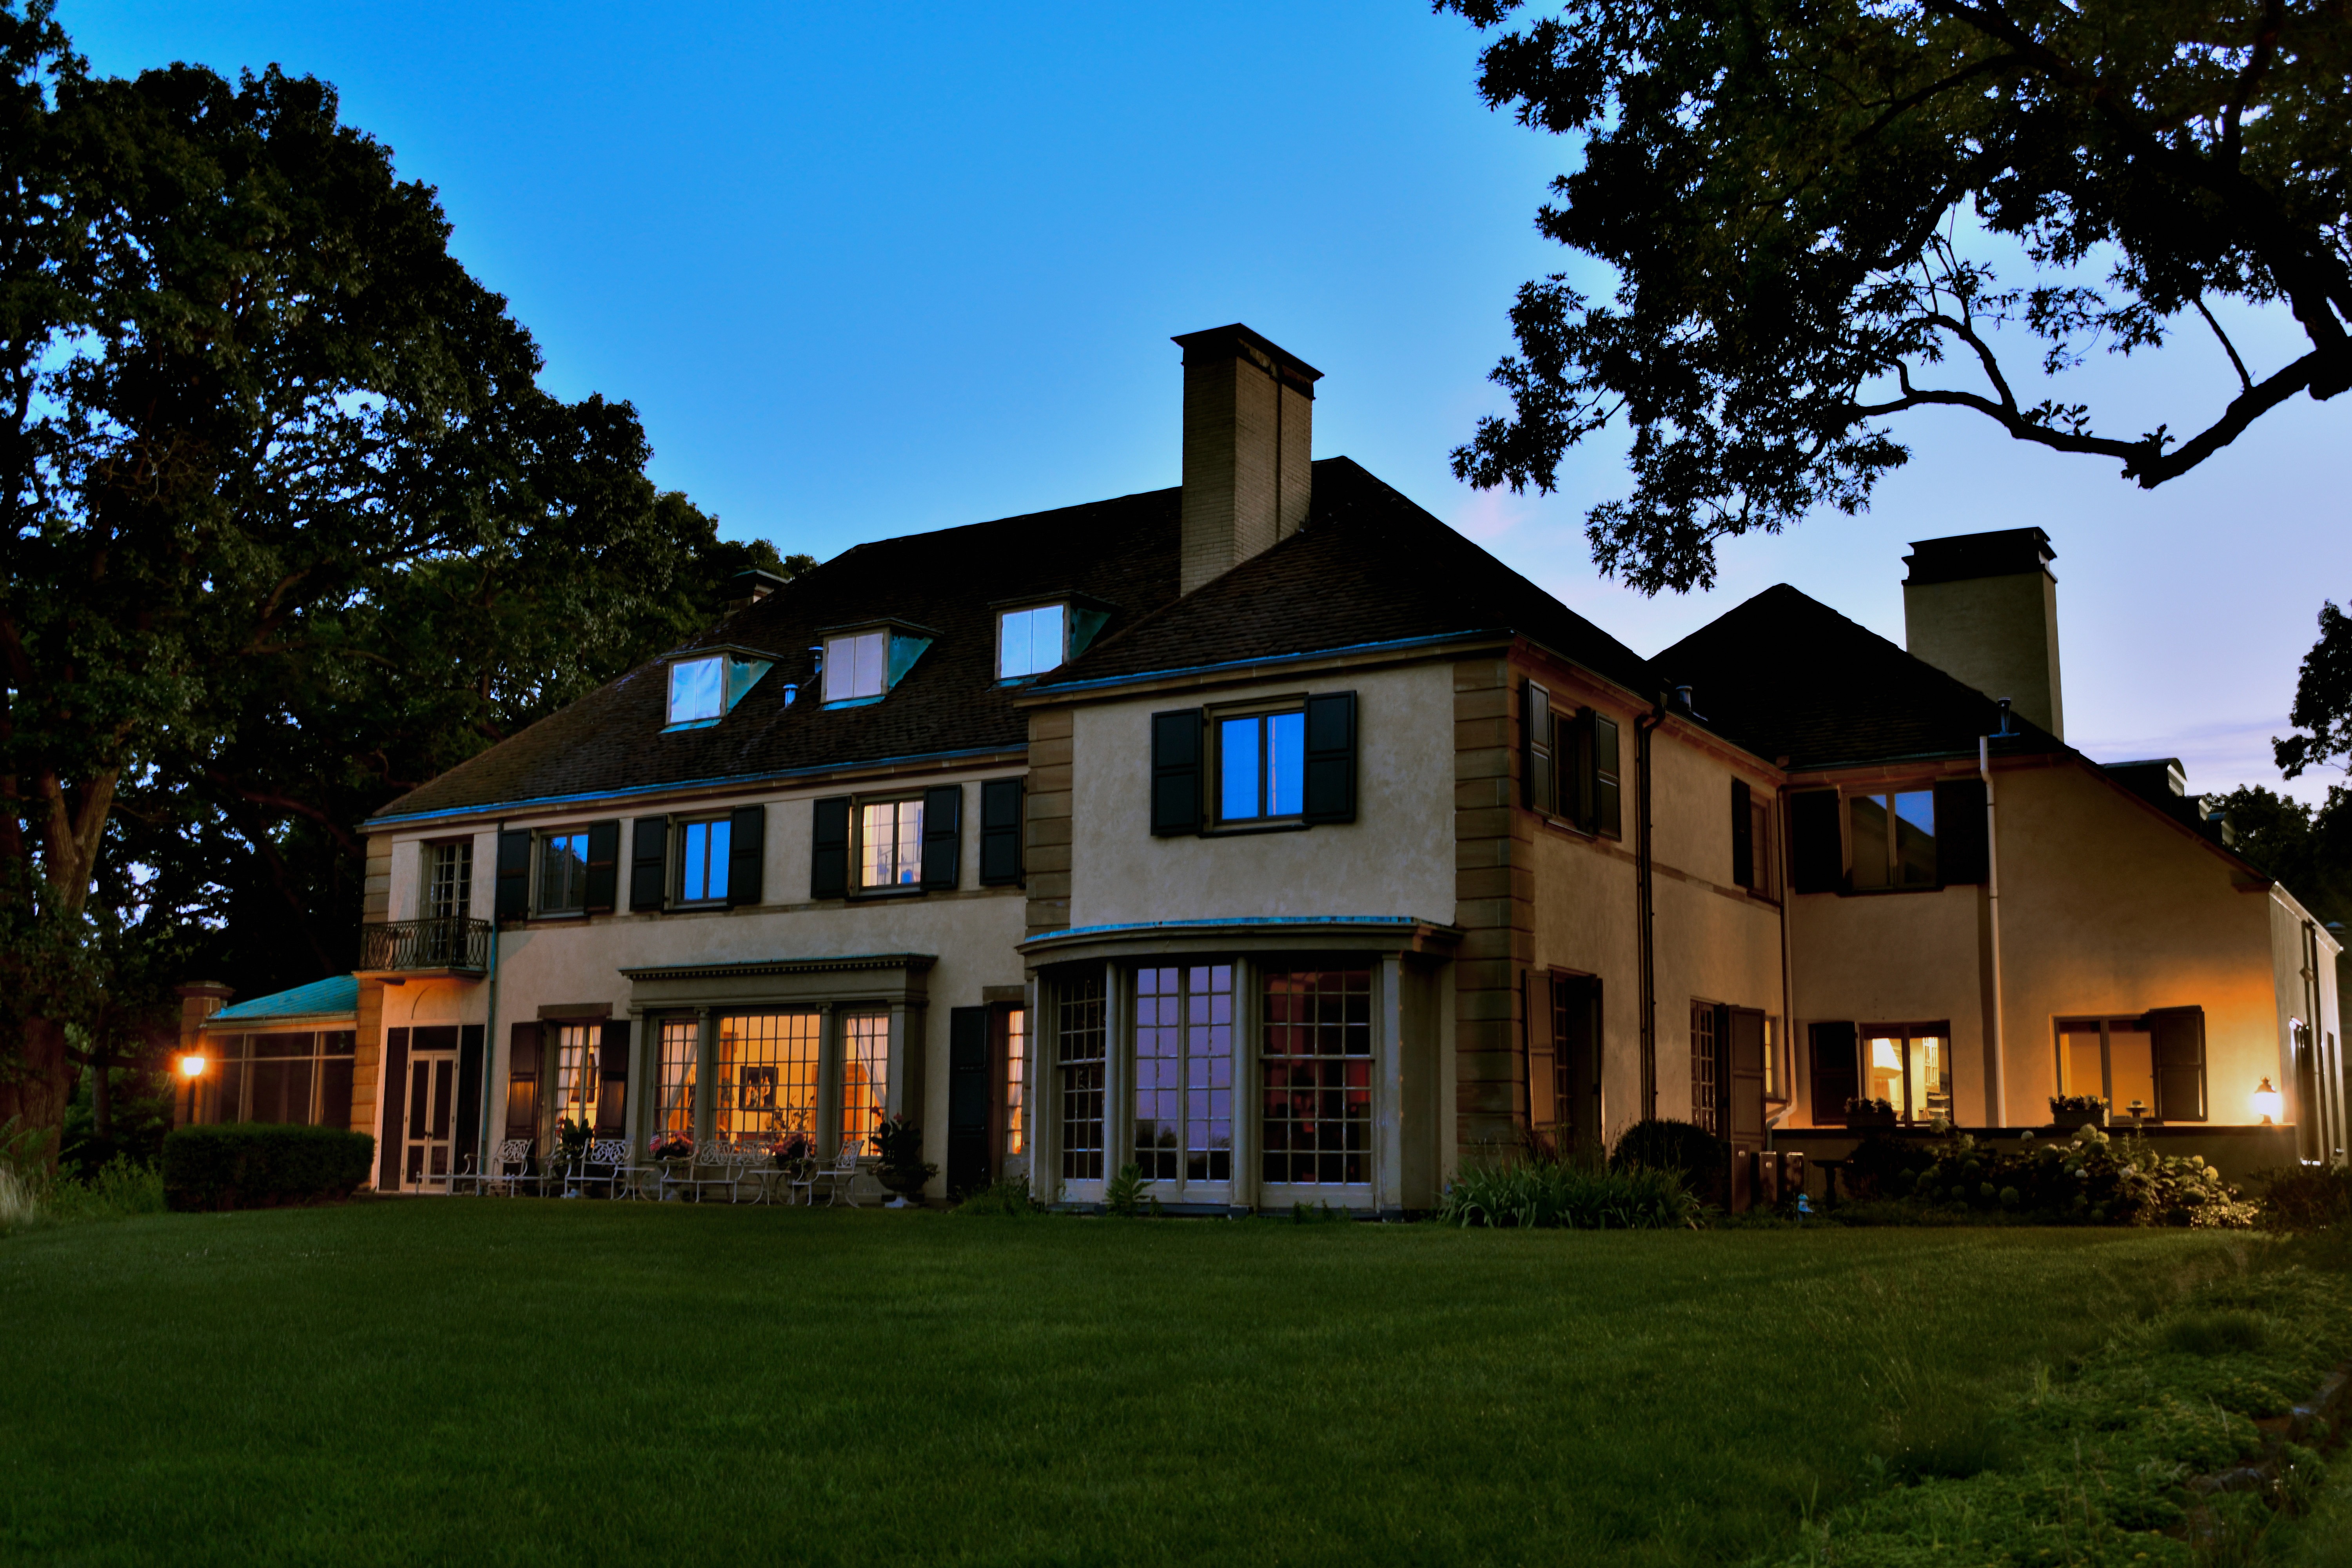
This remarkable French Eclectic residence occupies one of Grandview Drive’s most distinguished settings, elevated on a bluff with unobstructed views of the Illinois River and the manicured expanses of the Peoria Country Club golf course.


Constructed with a striking limestone and brick façade, the home exhibits classic European chateau flair: standing-seam copper accents, a high-pitched slate roof, and a grand center-hall entry that welcomes visitors into a timeless interior with refined cove ceilings and meticulous handcrafted woodwork.
ESTATE SPECIFICATIONS

5,785

SQUARE FEET

5

BEDROOMS

4

BATHROOMS

0.67

ACRES

1931

ORIGINAL DETAILS

VISUAL GALLERY

The Visual Chronology

A collection of professional twilight, sunrise, and interior photographs detailing the structural provenance.

PERSPECTIVE I

The Bluff & River Panorama

SUNSET AERIAL
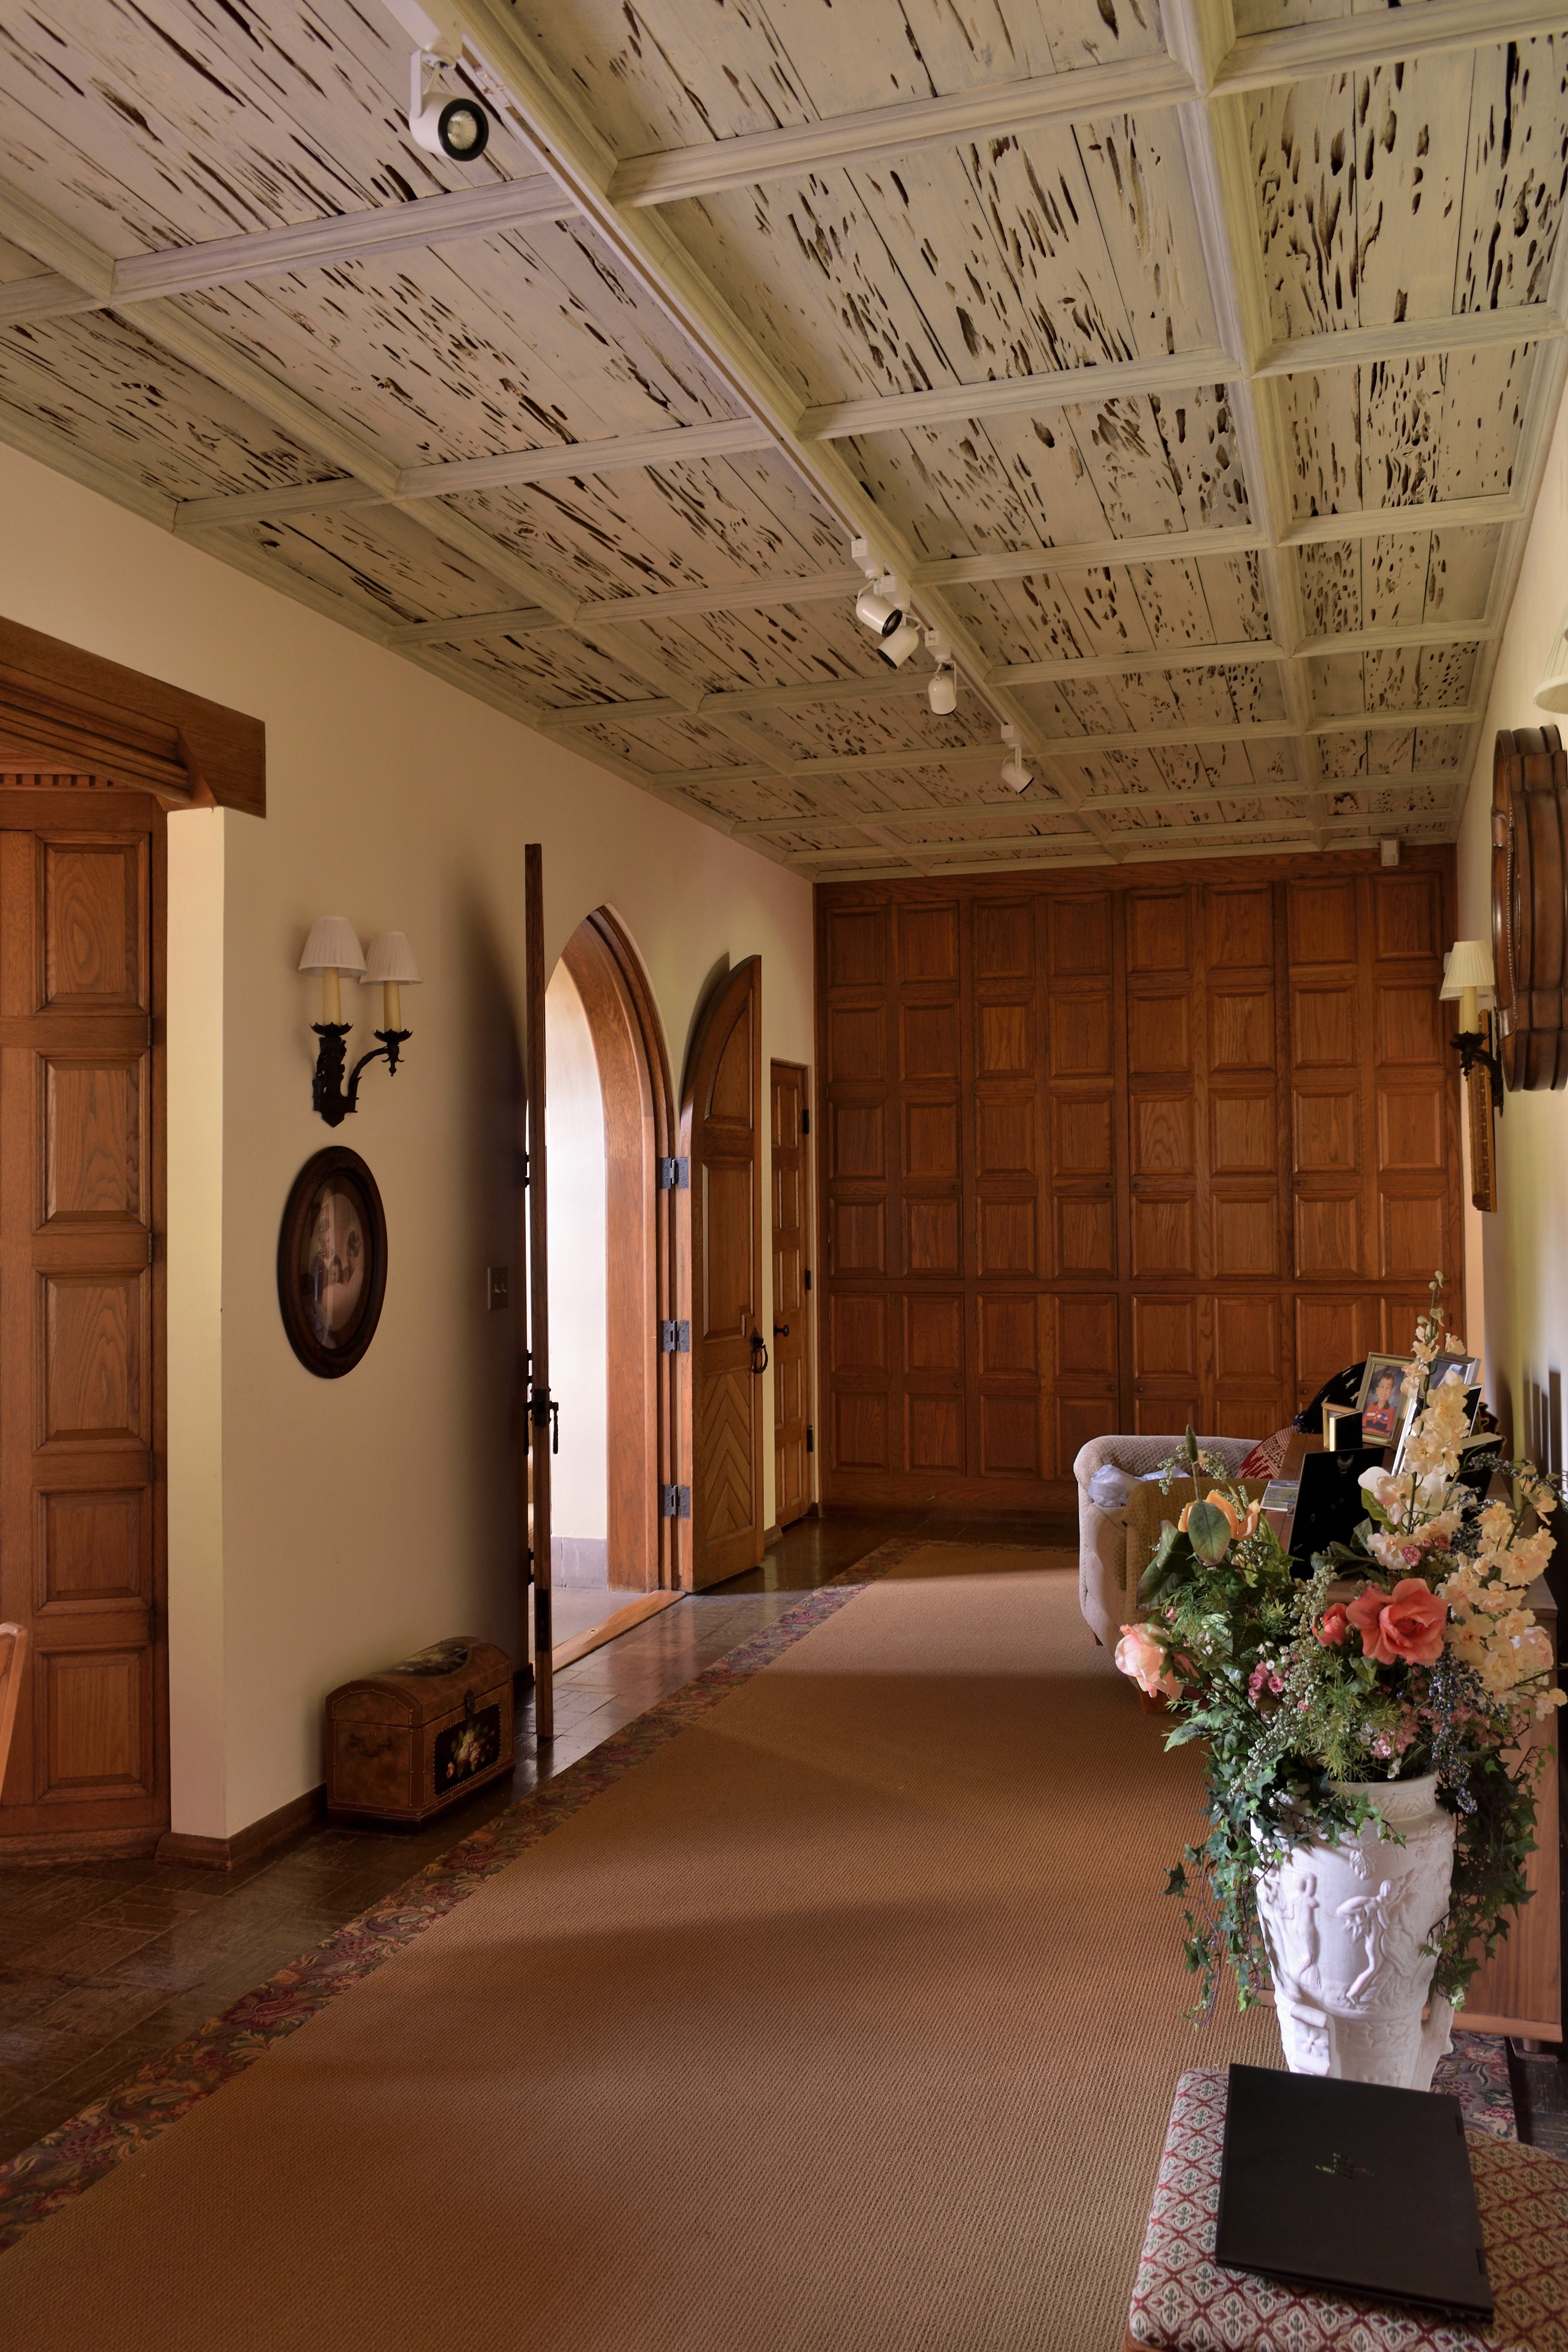
THE GRAND FOYER ENTRANCE

INTRICATE CEILING DETAIL
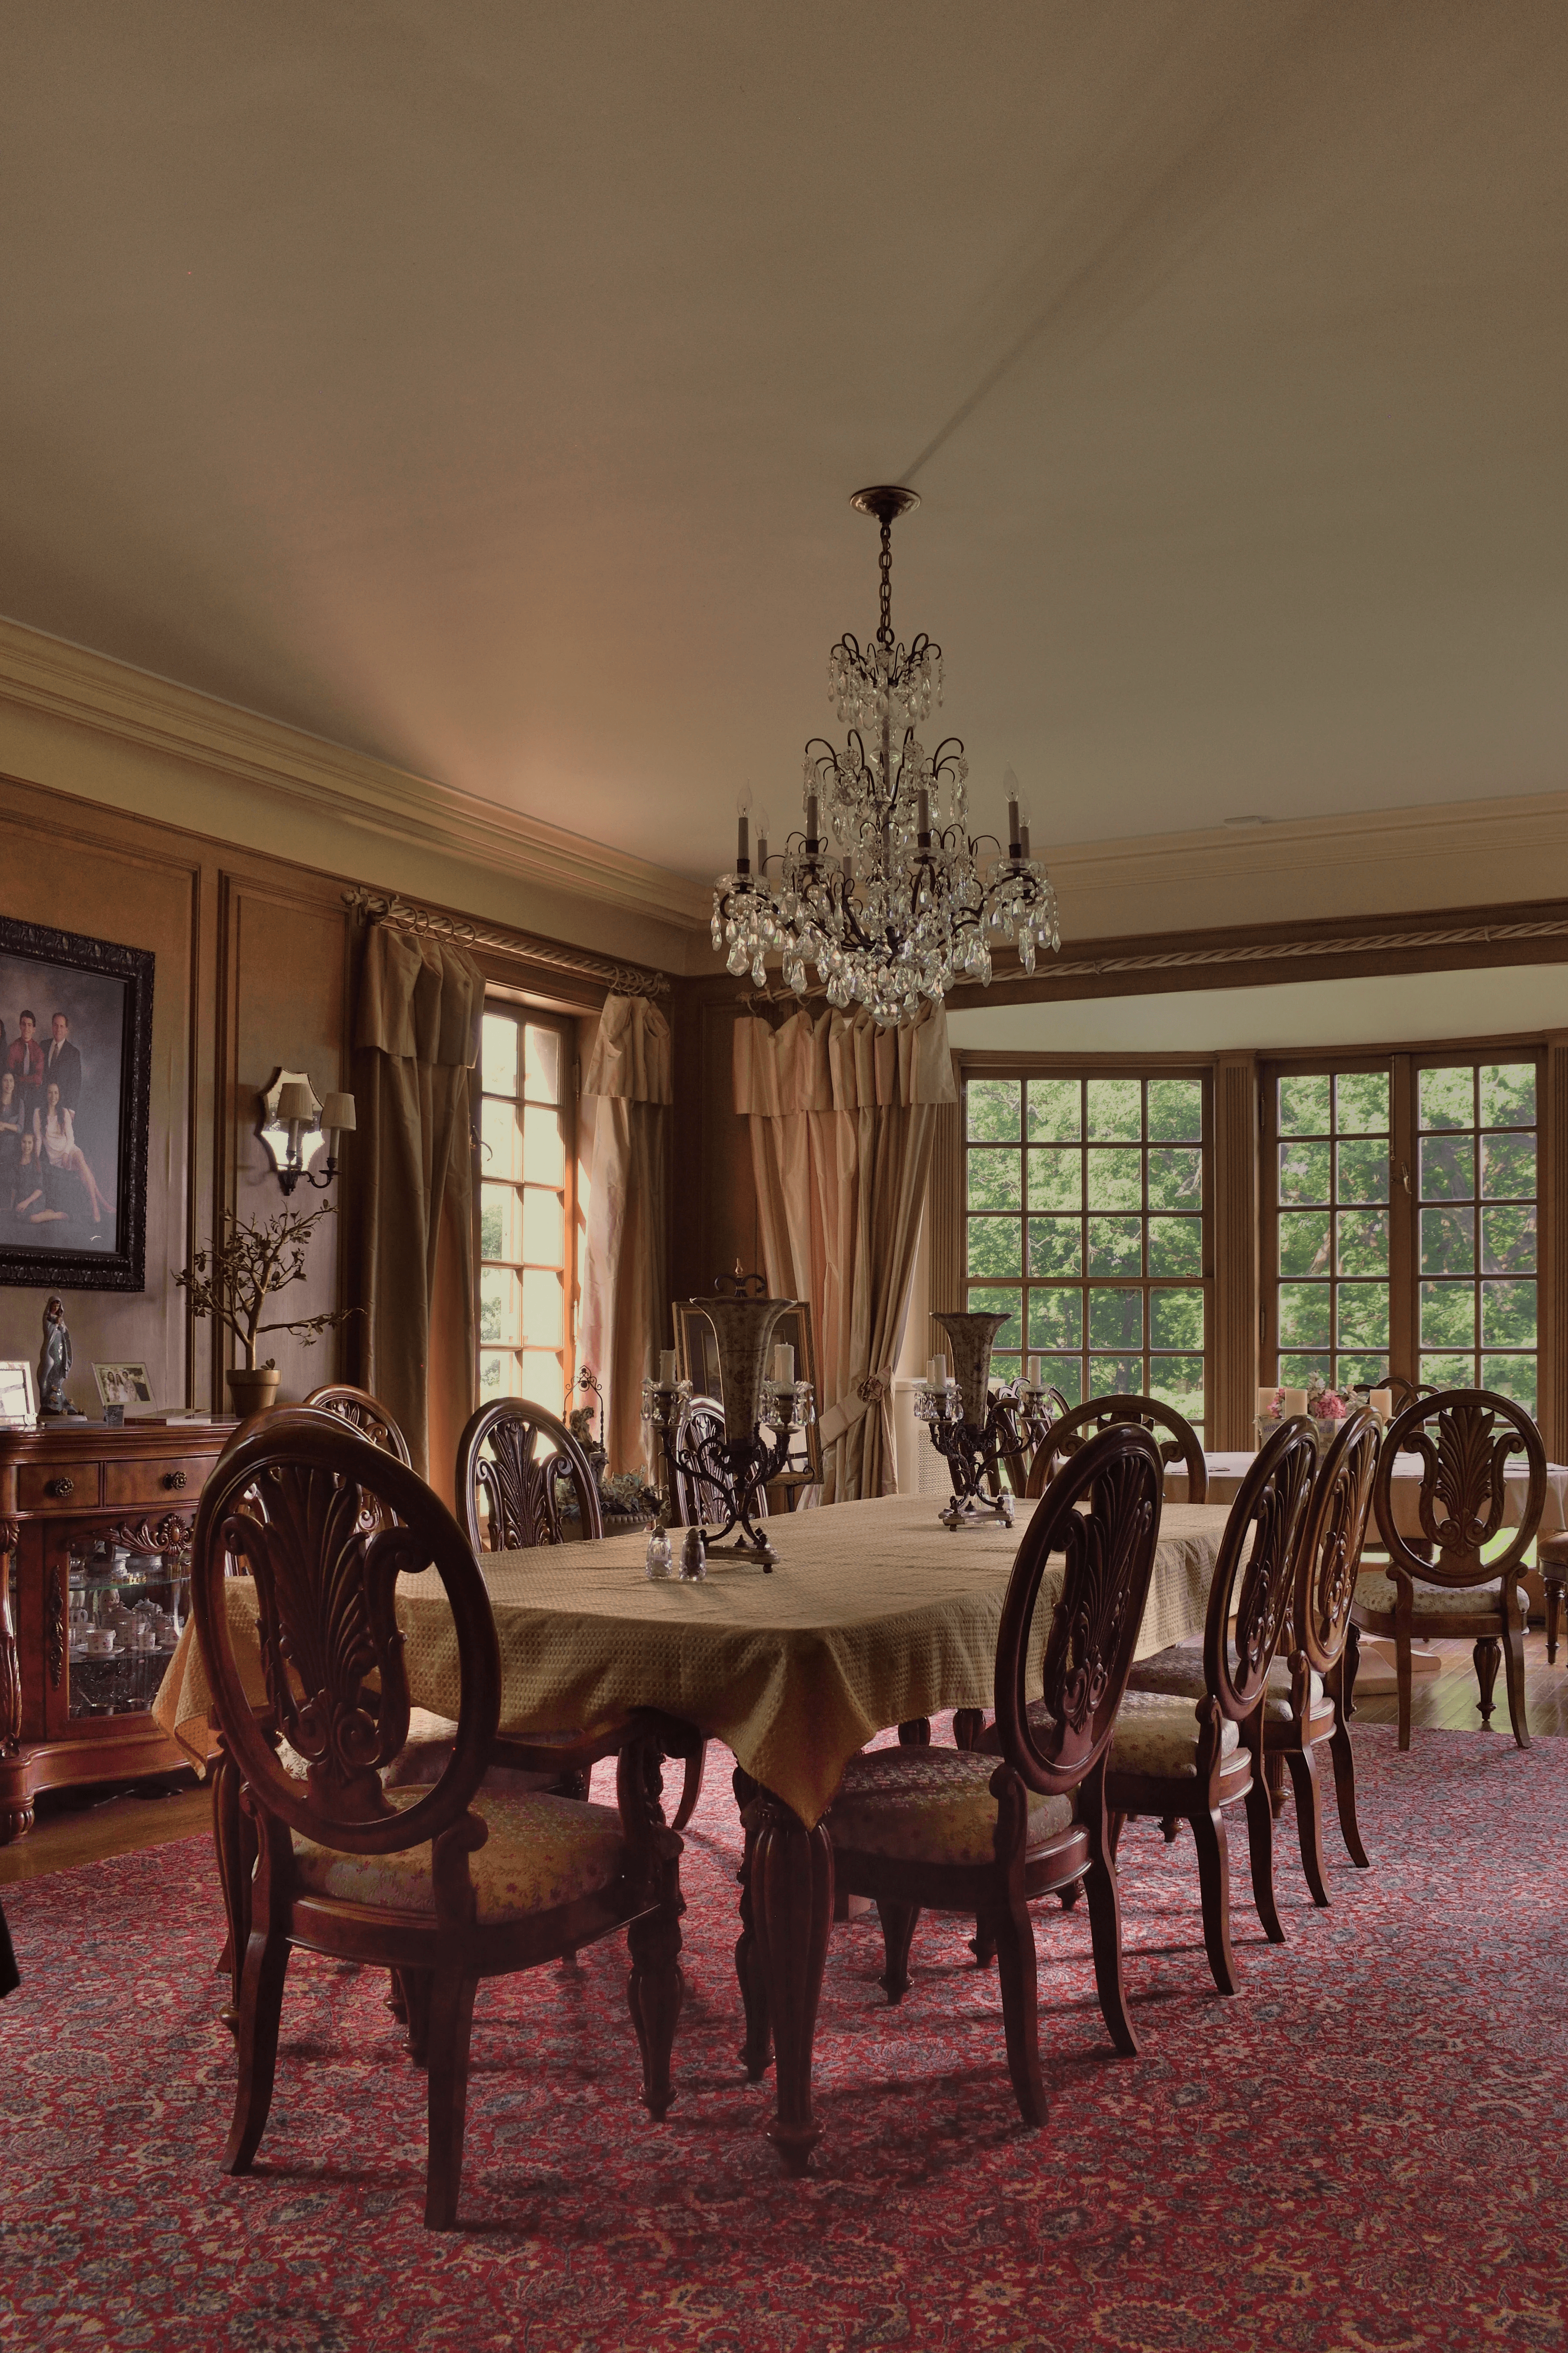
THE FORMAL DINING ROOM

ORIGINAL WOOD PANELING
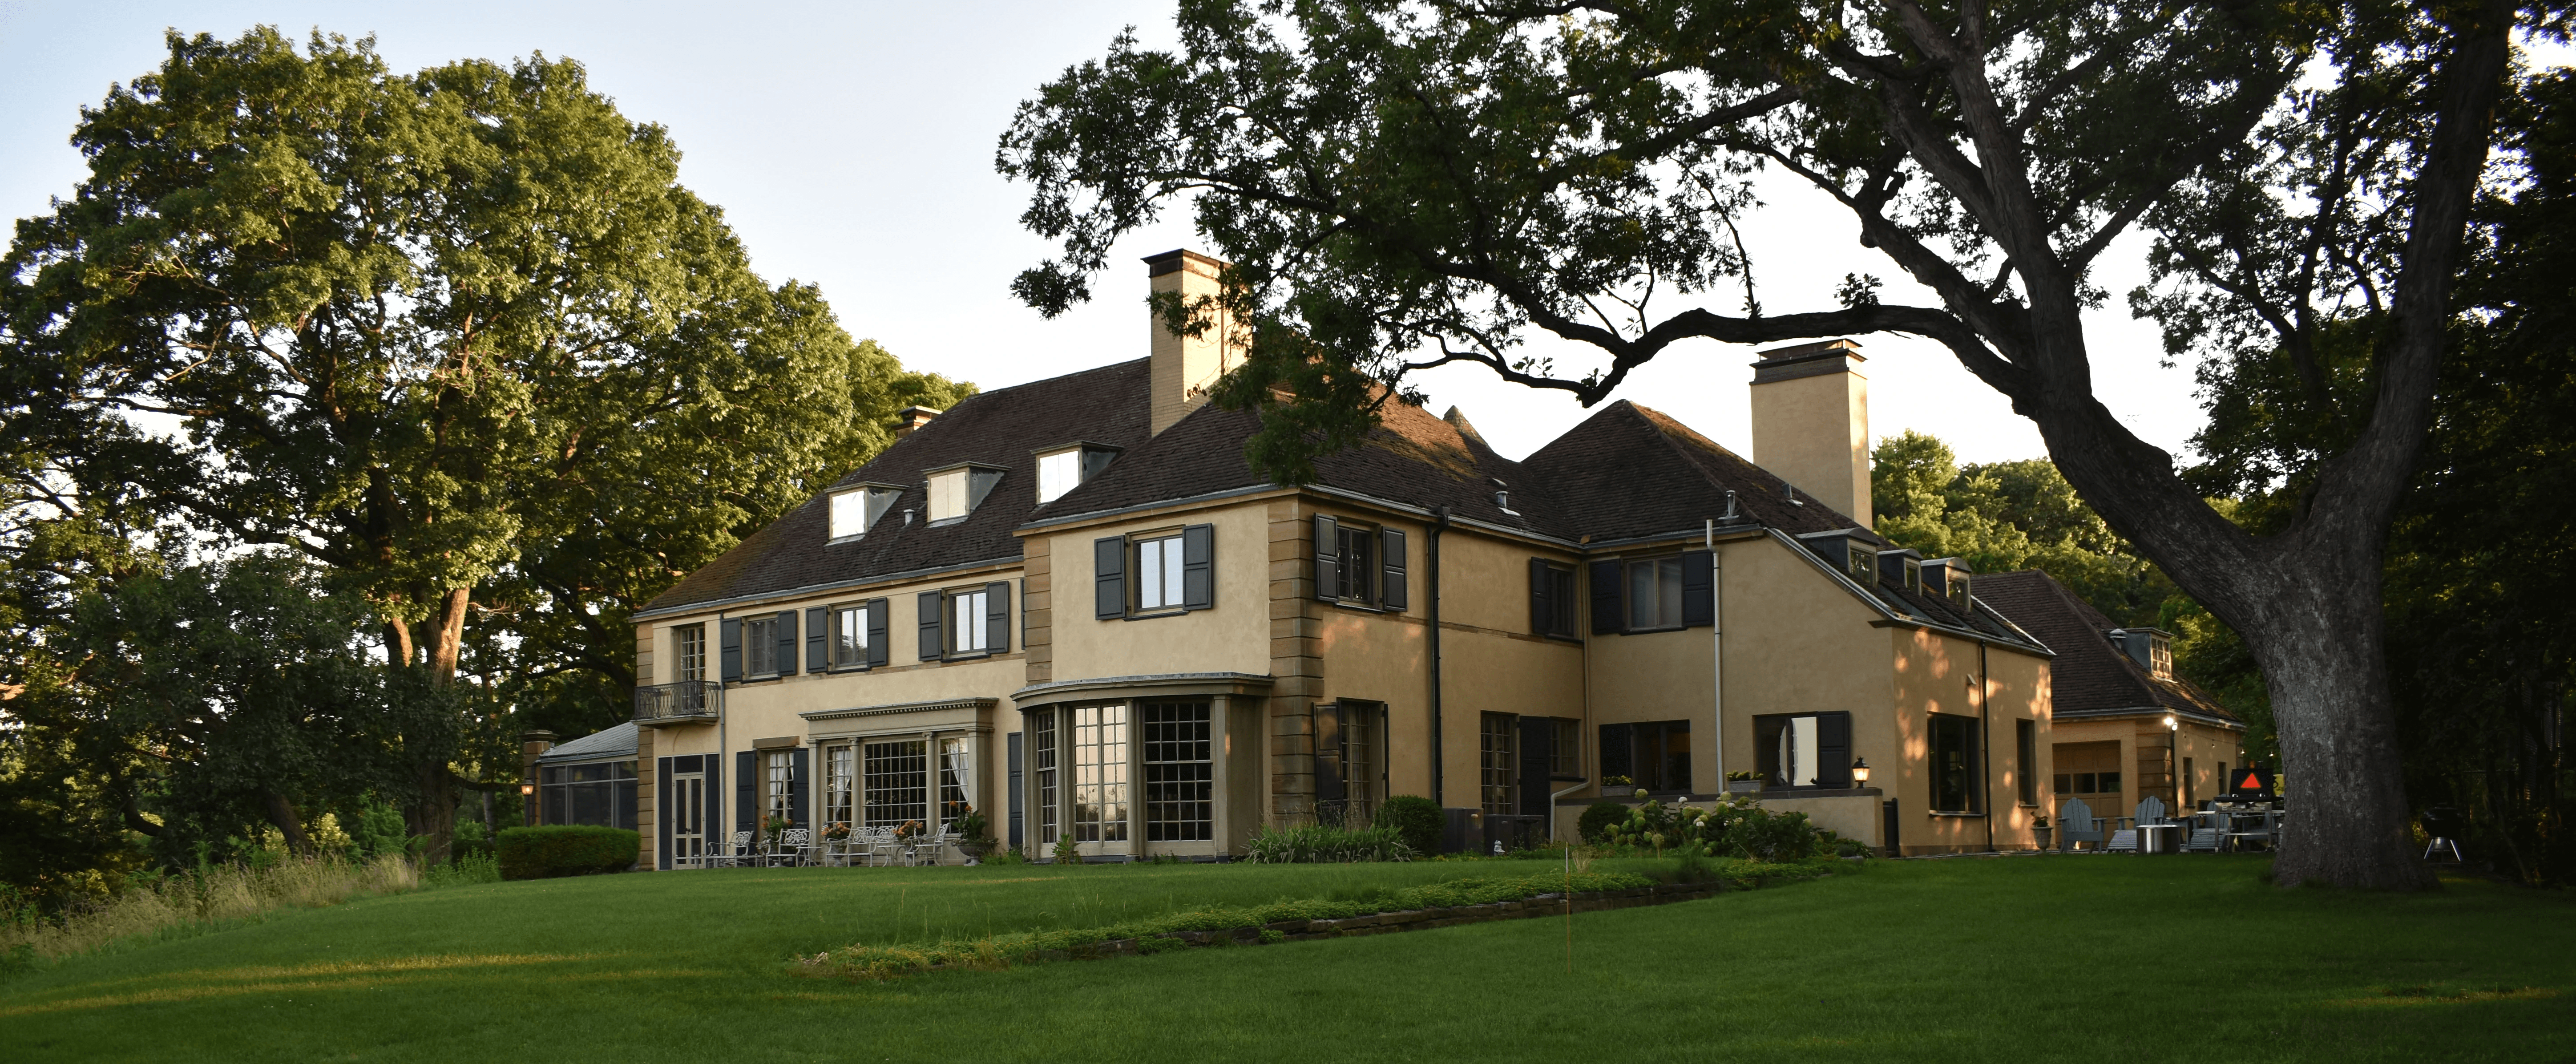
PERSPECTIVE IV

The Stone Terraces & Veranda

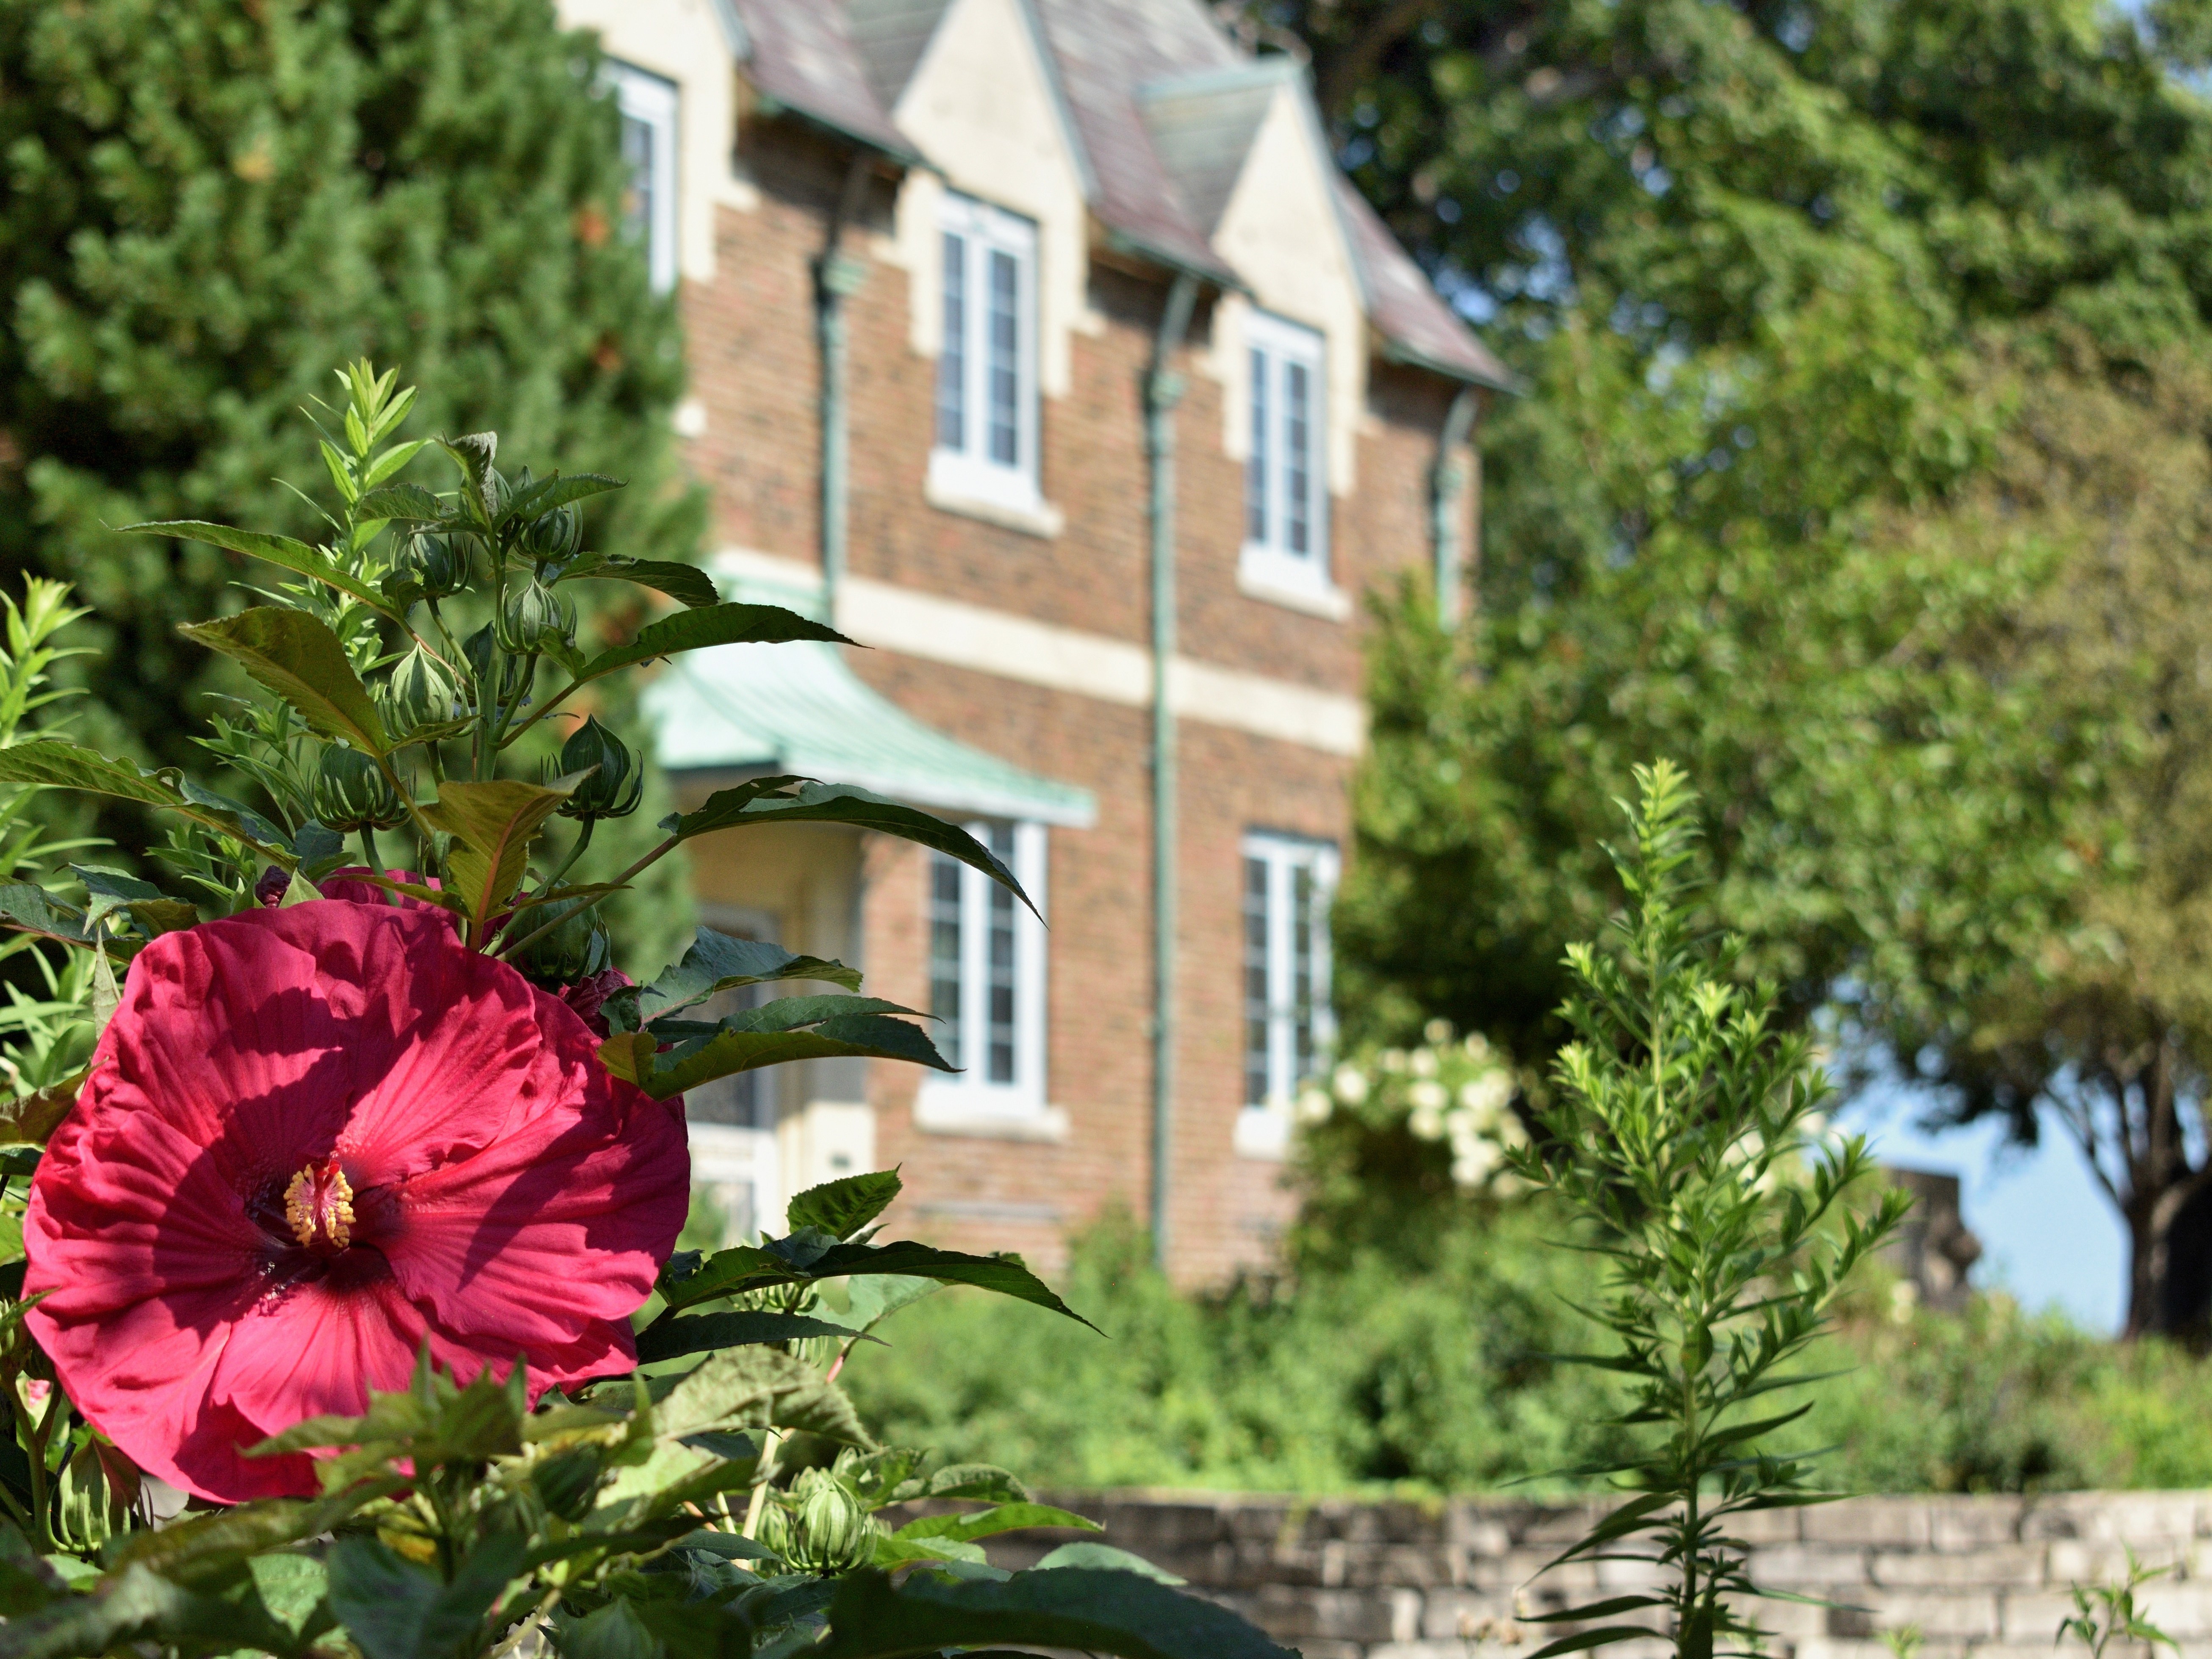
GARDEN GROUNDS

CINEMATIC VIGNETTE

A Landscape Defined by Water and Stone

Experience the quiet presence of Grandview Drive. Drone perspective capturing the river valley, country club, and stone structures at sunset.

THE BLUEPRINT

Interior Flow & Geometry

CLASSIC CENTER-HALL LAYOUT

MAIN LEVEL

DRAWING NO. 01
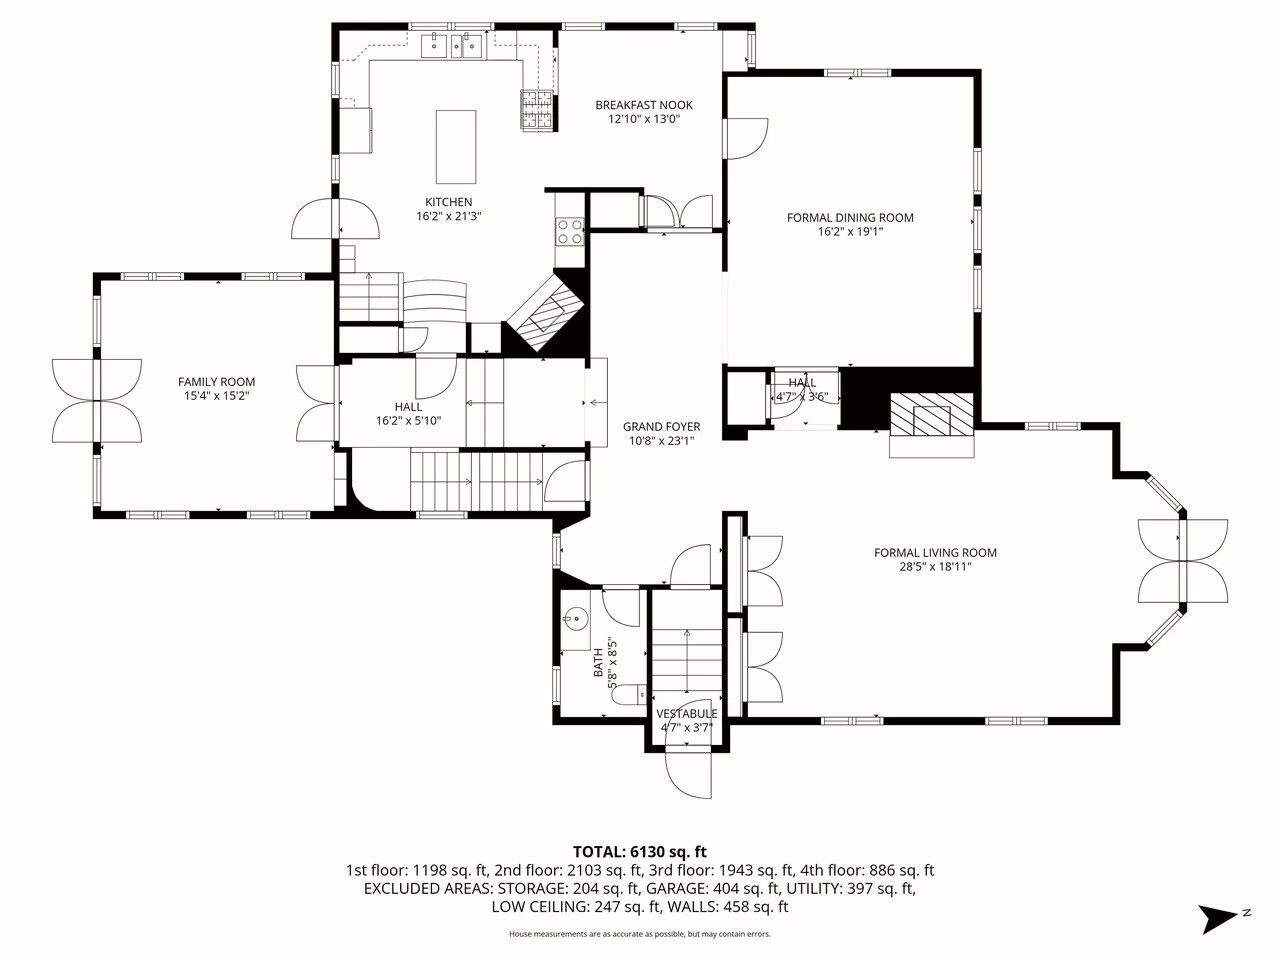
Grand foyer with sweeping circular staircase leads to the formal living spaces, formal dining room, and an intimate kitchen complete with its original rare fireplace.

SECOND LEVEL

DRAWING NO. 02
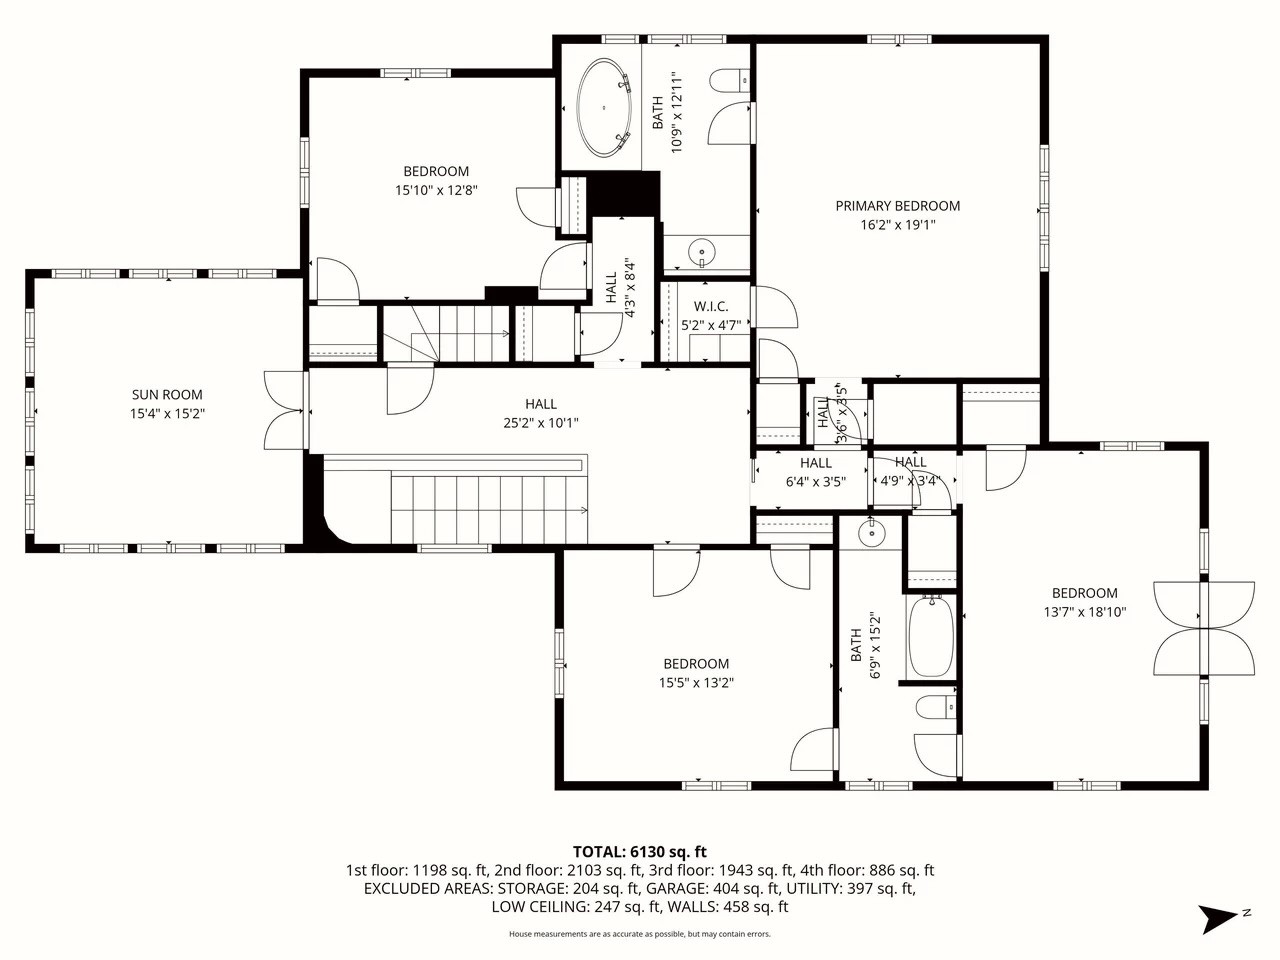
Private quarters showcasing a primary master wing with expansive river views, walk-in closets, and three additional heritage guest suites.

BASEMENT

DRAWING NO. 03
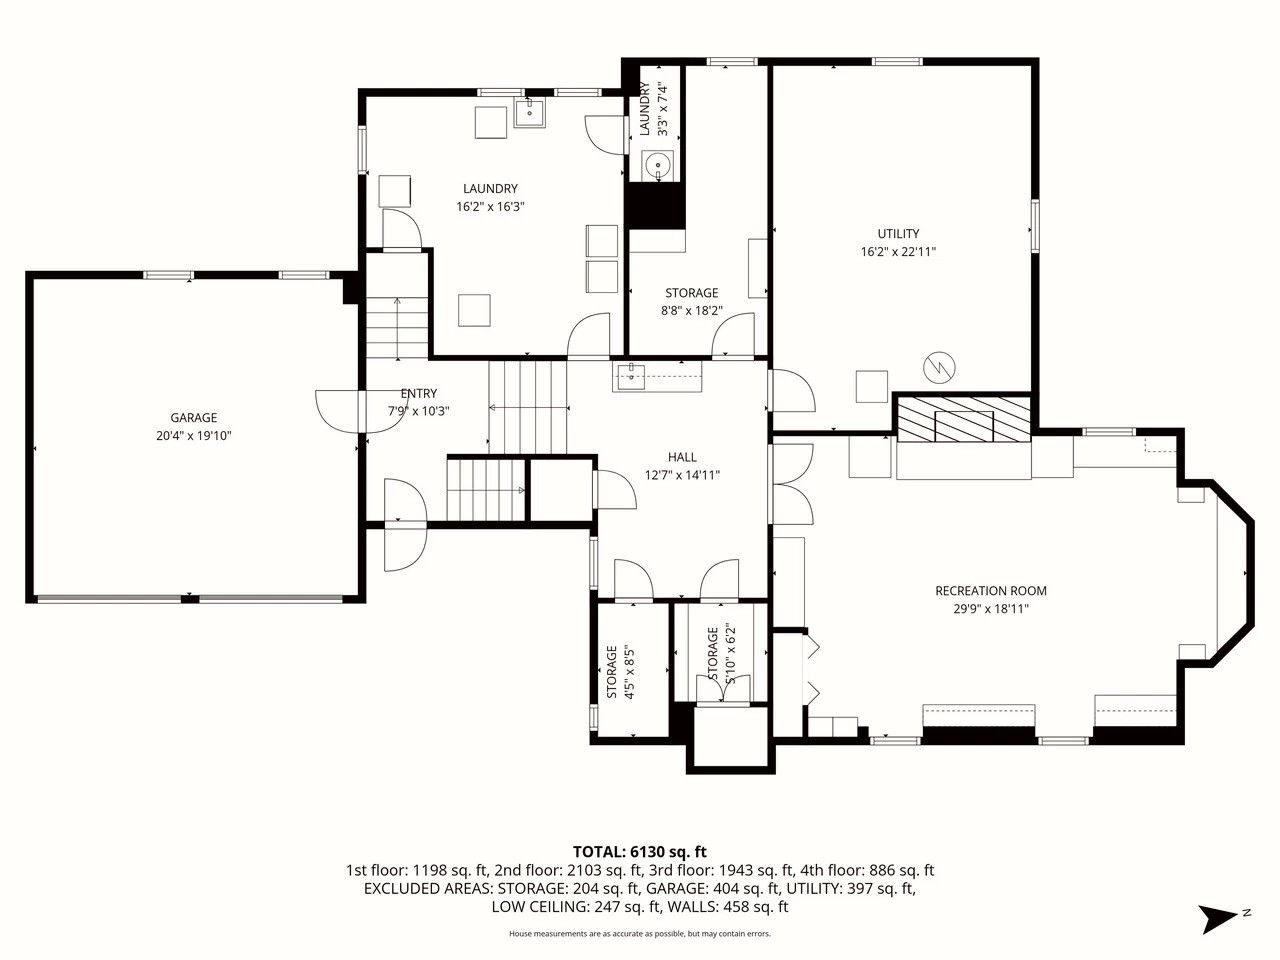
Grand foyer with sweeping circular staircase leads to the formal living spaces, formal dining room, and an intimate kitchen complete with its original rare fireplace.

THIRD LEVEL

DRAWING NO. 04
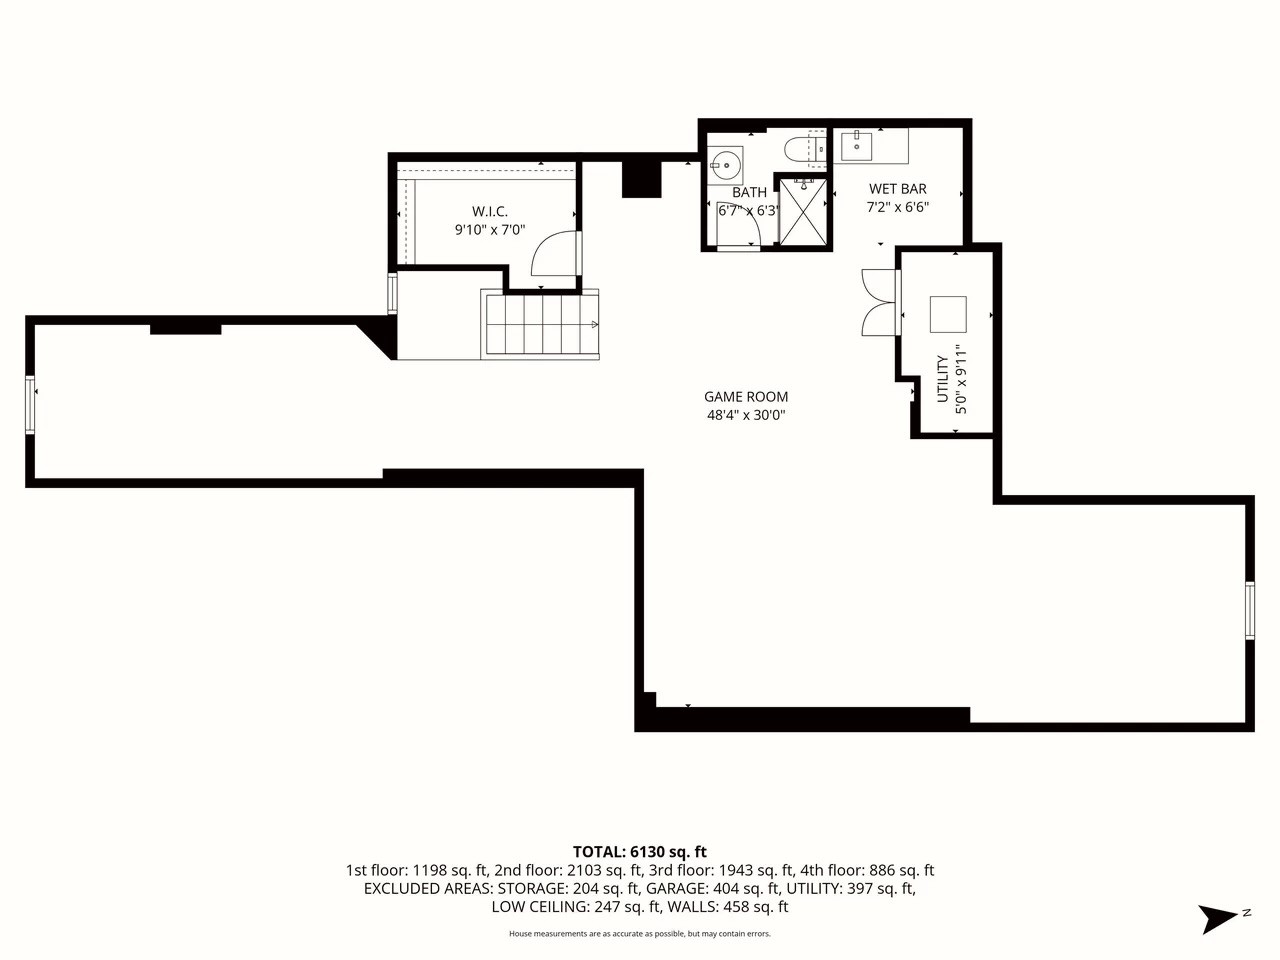
Grand foyer with sweeping circular staircase leads to the formal living spaces, formal dining room, and an intimate kitchen complete with its original rare fireplace.

THE CRAFTSMENSHIP

Architectural Appointments
DINNING QUARTERS

Original Crystal Chandelier

Installed in the formal dining room, preserved in pristine condition as the centerpiece of one of the home's most grand entertaining spaces.

CULINARY HEARTH

Kitchen Fireplace

An increasingly rare architectural feature reflecting the home's original 1931 design, providing warmth to morning dining.

EXTERIOR FINERY

Copper Roof Details

Standing-seam copper accents complement the slate roofing and original limestone façade, aging to a beautiful, subtle patina.

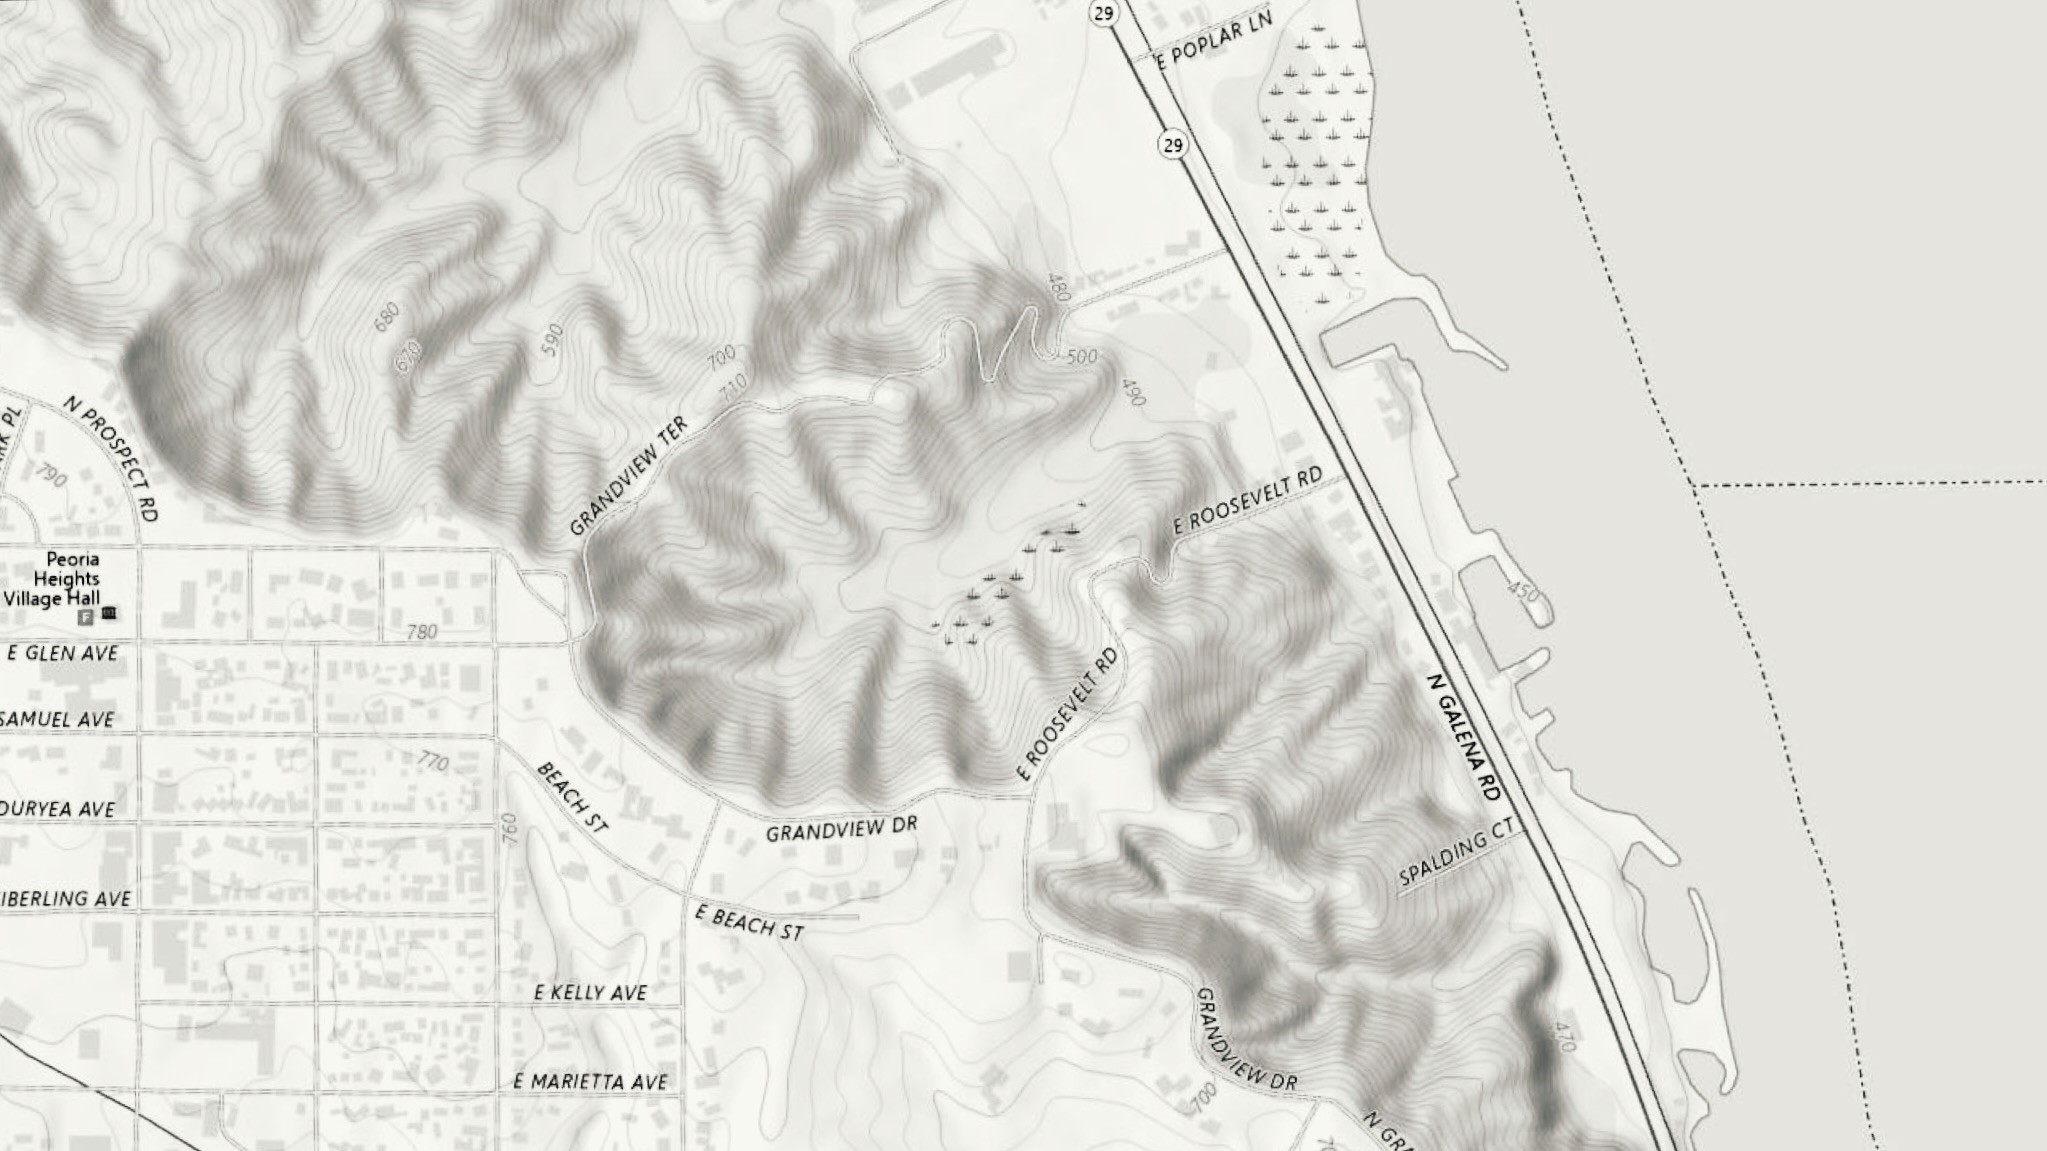
GEOGRAPHIC SETTING

40.7442° N, 89.5659° W

THE ENVIRONS

Grandview Drive

Affectionately named the “World’s Most Beautiful Drive” by Theodore Roosevelt, this stretch of historic landscape offers unparalleled privacy along with immediate access to private clubs and central landmarks.

PEORIA COUNTRY CLUB

ADJACENT

ILLINOIS RIVERFRONT

3 MINUTES

DOWNTOWN & HOSPITALS

10 MINUTES

GENERAL AIRPORT (PIA)

20 MINUTES

HISTORICAL CHRONICLE

The Timeline of Provenance

1931

CONSTRUCTION BEGINS

Commissioned by prominent original owners and executed by master architects Hewitt & Emerson, setting a new benchmark for French Eclectic architecture on Grandview Drive.

1940s

GOLDEN ERA

The estate served as a central hub for Peoria’s civic leaders and notable social events, preserving the classical stone terraces and grand interior layout.

1980s

CURRENT STEWARDSHIP

Acquired by the current owners who maintained original architectural features, including the slate roof, leaded glass window structures, and fine wood appointments.

2026

FIRST OFFERING IN DECADES

Presented to the market as a rare, generation-defining opportunity for a discerning buyer to acquire a true historic masterpiece.

PRIVATE ACCESS

Schedule a Private Viewing

THIS HISTORIC RESIDENCE IS OFFERED BY OWNER. PRIVATE TOURS ARE AVAILABLE BY APPOINTMENT TO QUALIFIED BUYERS.

Create a free website with Framer, the website builder loved by startups, designers and agencies.